Description
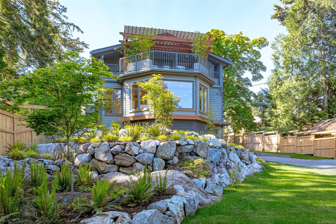
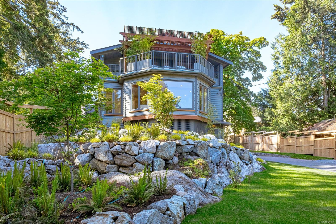
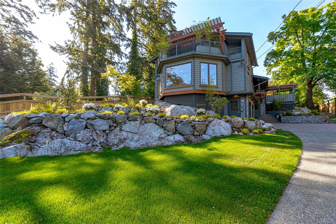
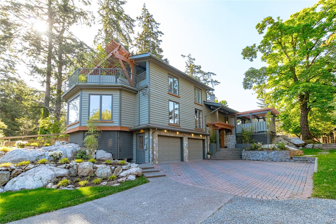
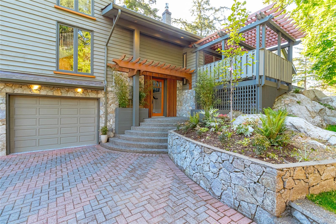
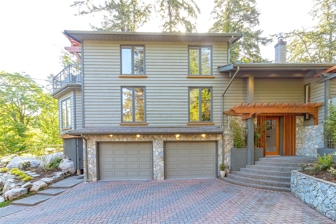
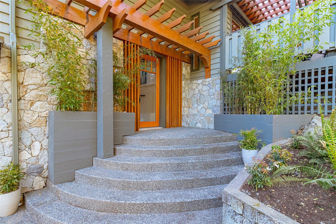
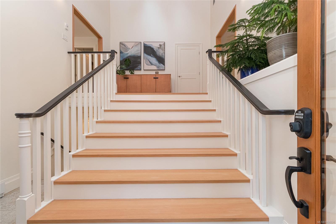
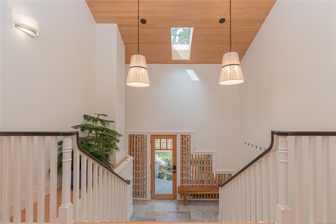
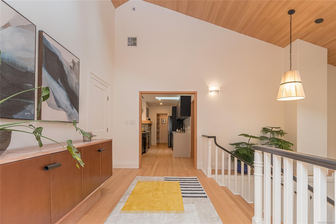
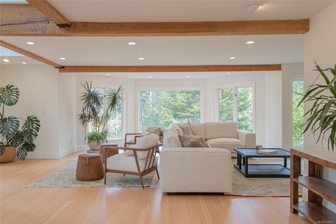
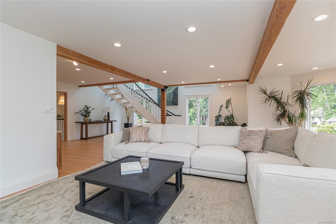
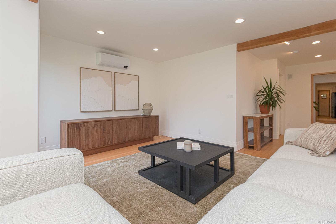
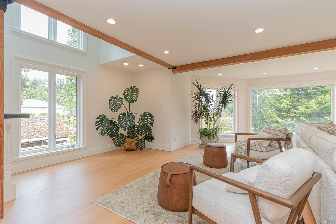
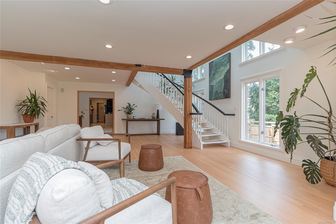
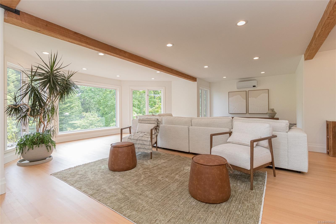
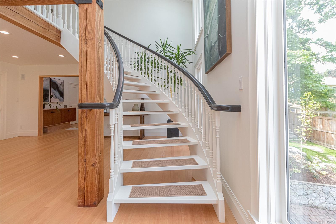
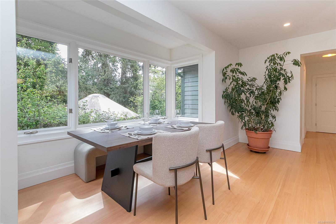
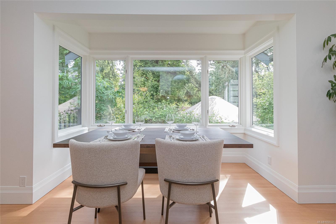
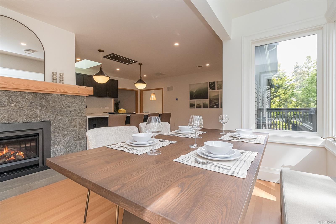
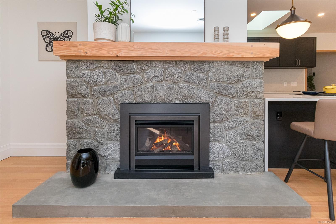
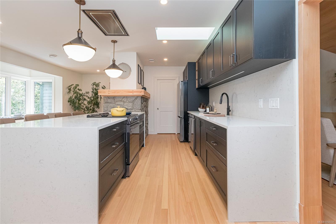
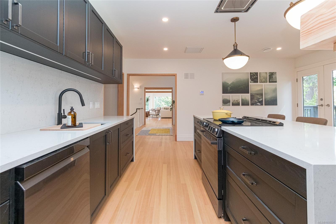
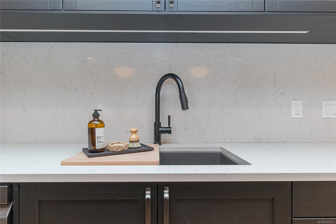
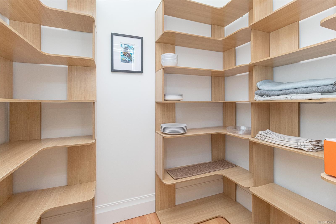
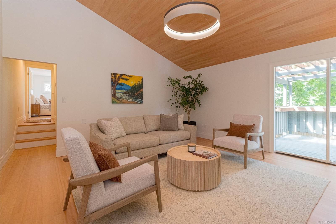
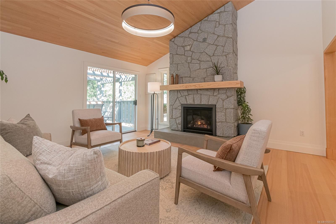
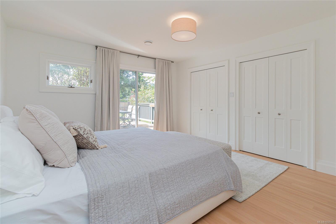
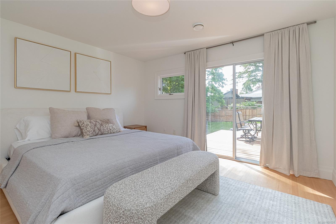
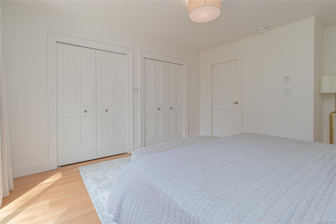
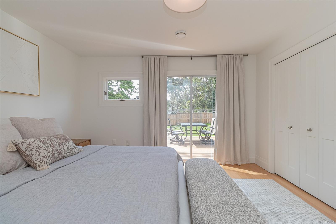
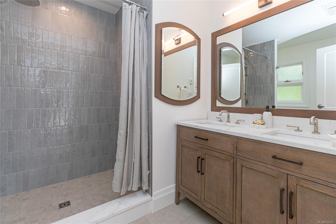
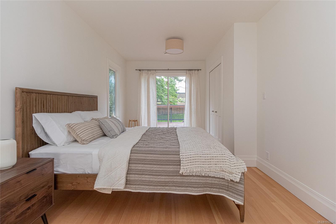
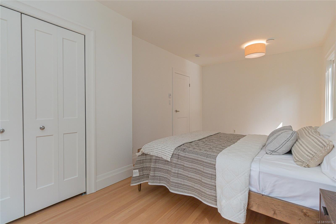
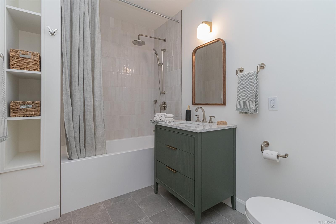
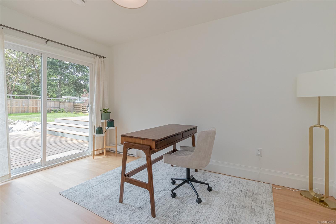
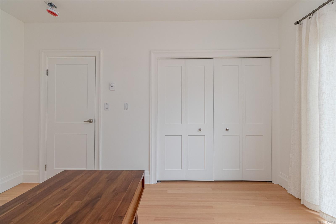
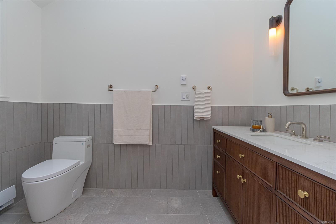
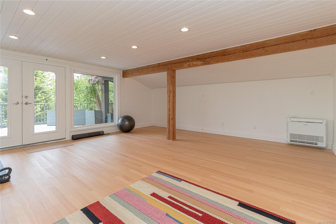
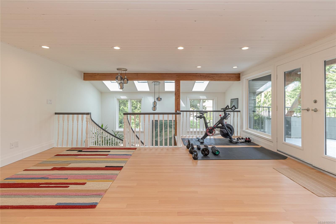
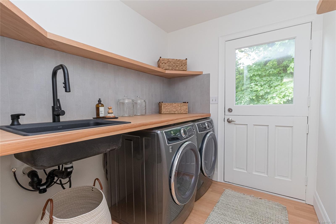
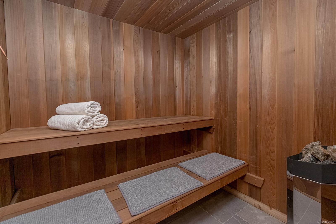
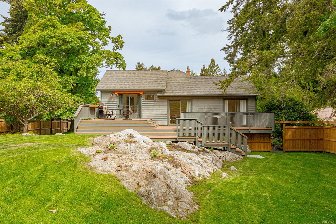
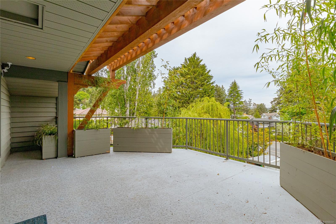
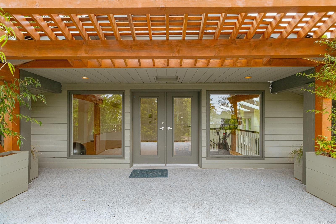
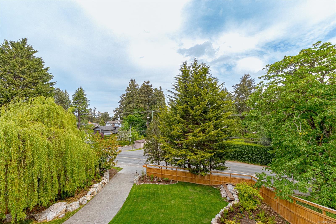
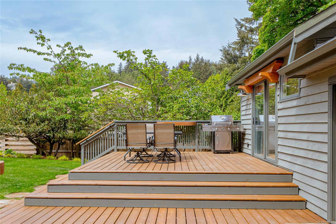
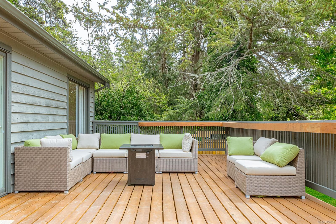
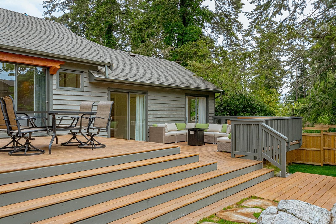
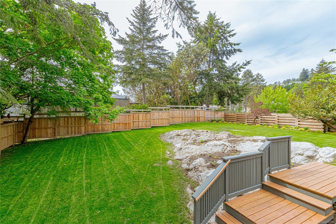
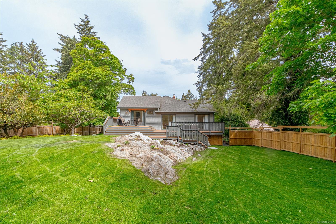
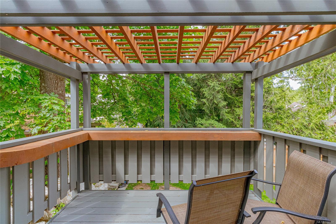
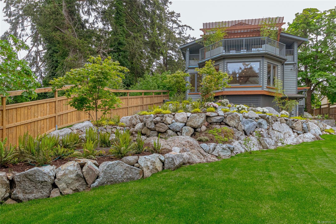
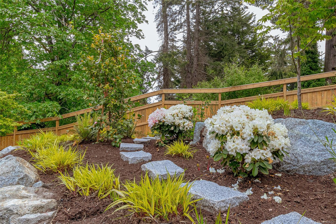
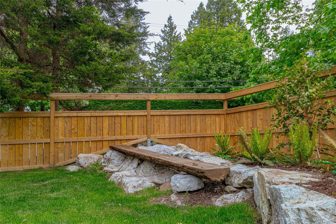
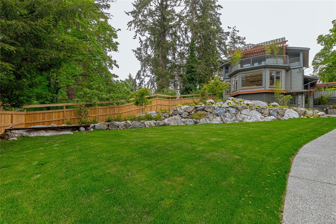
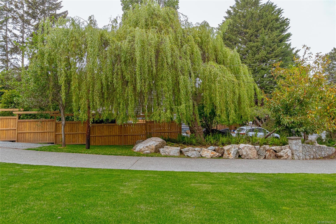
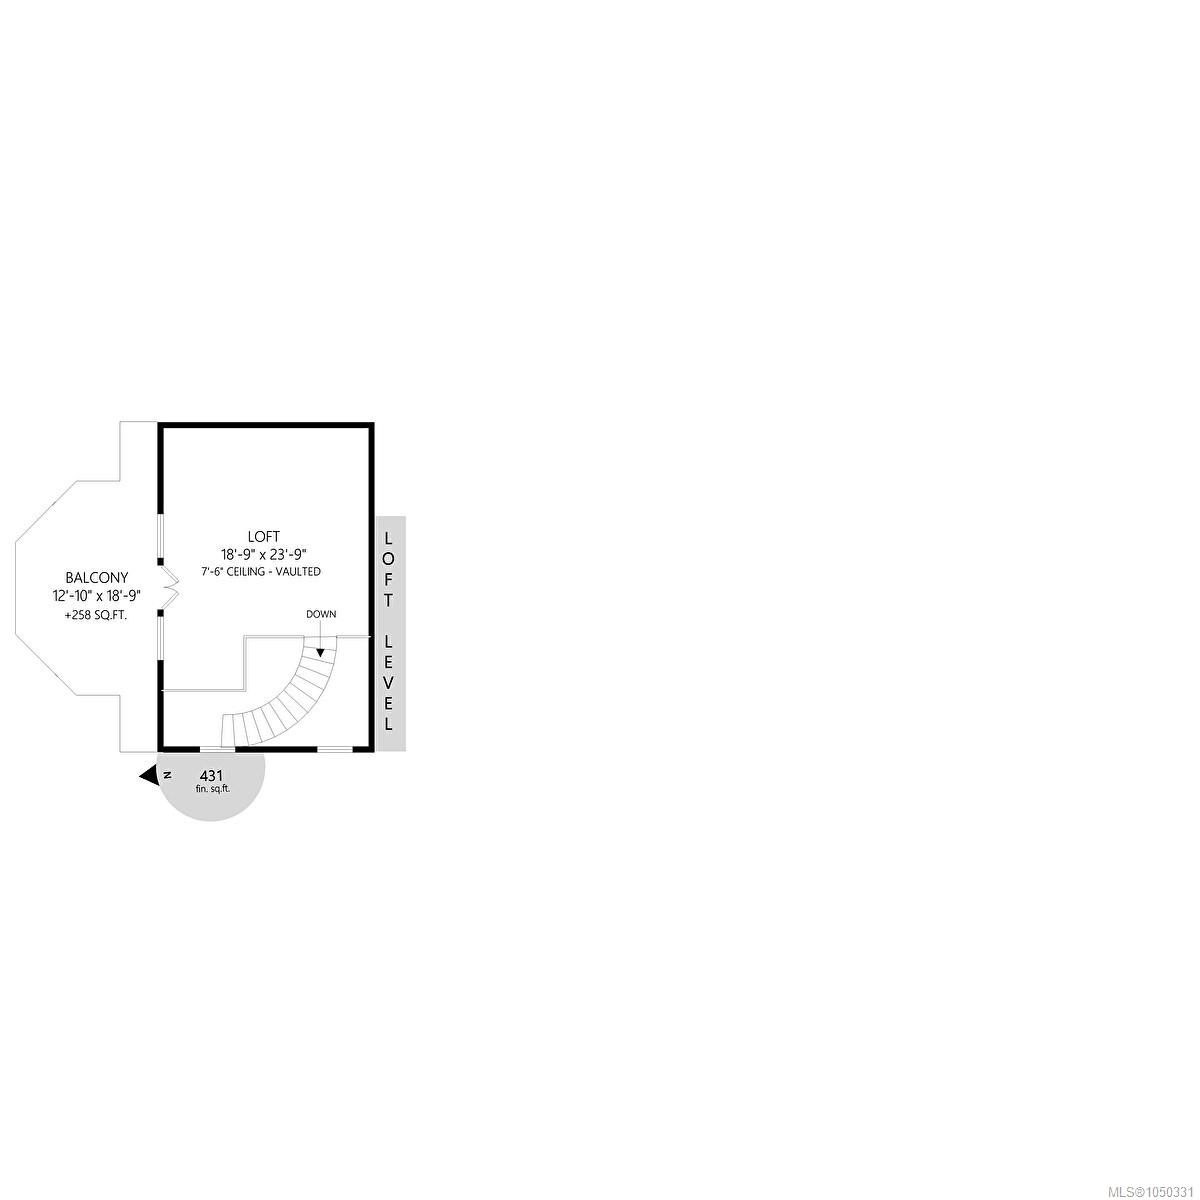
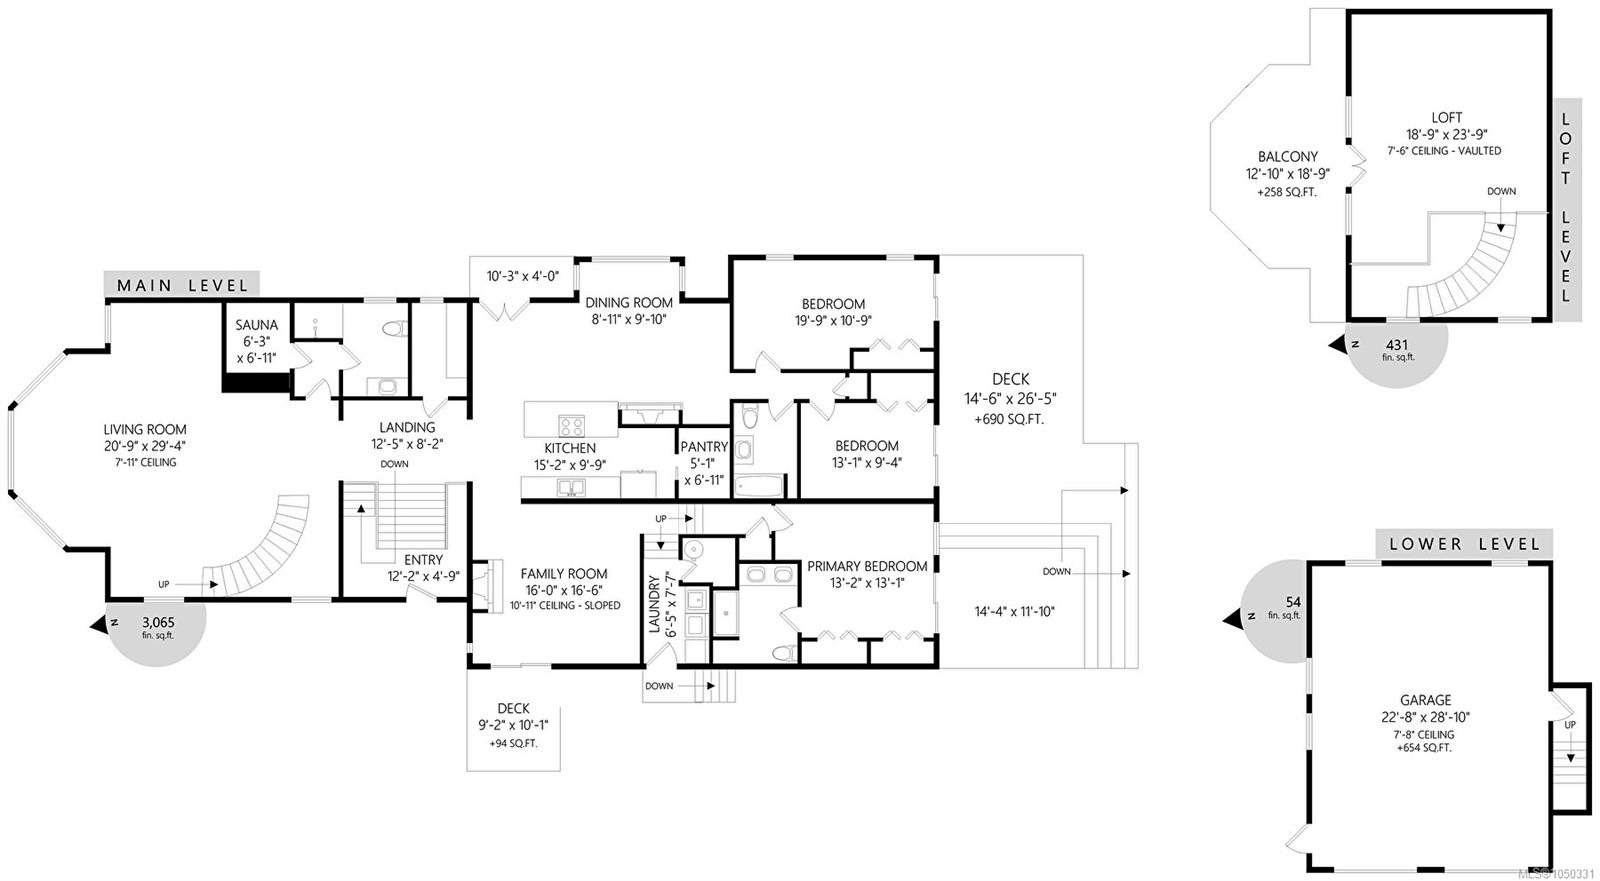
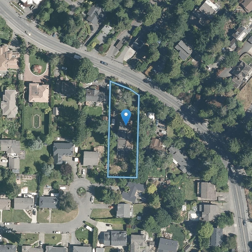
Fully furnished, with all new furniture and décor included, this beautifully renovated Cordova Bay home offers a truly move-in-ready opportunity. Every single room has been completely renovated from floor to ceiling, combining fresh interiors with the privacy of a landscaped 0.48-acre property. Nestled in the heart of desirable Cordova Bay, this exceptional home offers perfect blend of luxury, privacy, & convenience. Just moments from Cordova Bay Beach, Mattick’s Farm, the Beach House Restaurant, & Cordova Bay Golf Course, the property has been updated throughout. Recent improvements include a sleek contemporary kitchen with new appliances, 3 fully redesigned bathrooms, 3 new decks, new heat pump, 2 new gas fireplaces, renovated laundry area, a sauna, & hardwood flooring. The fully landscaped & fenced grounds create a peaceful retreat, ideal for entertaining. A rare opportunity to own a beautifully updated, fully furnished turnkey home in one of Victoria’s most coveted neighbourhoods.
Property Details
| Property Type | Residential |
| Property Sub Type | Single Family Detached |
| Listing ID | 1050331 |
| Status | Active |
| City | Saanich |
| Area | Saanich East |
| Sub-Area | SE Cordova Bay |
| Postal Code | V8Y 2J5 |
| Property Taxes | $7,756.22 (2026) |
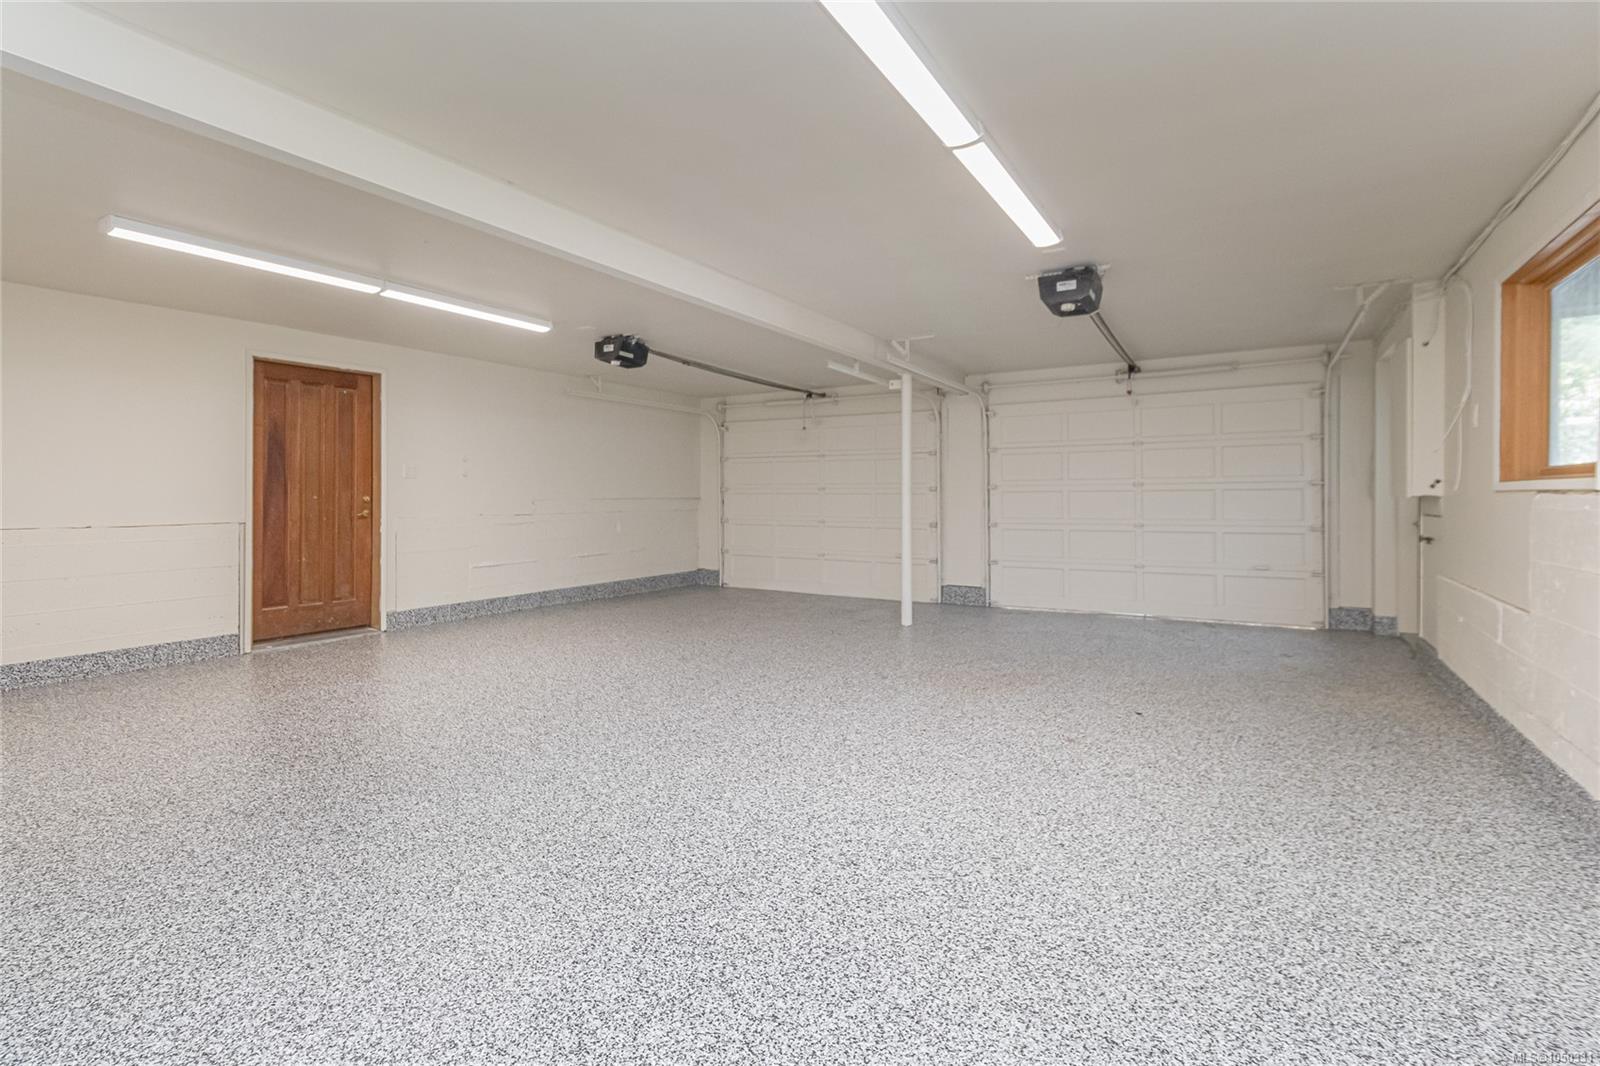
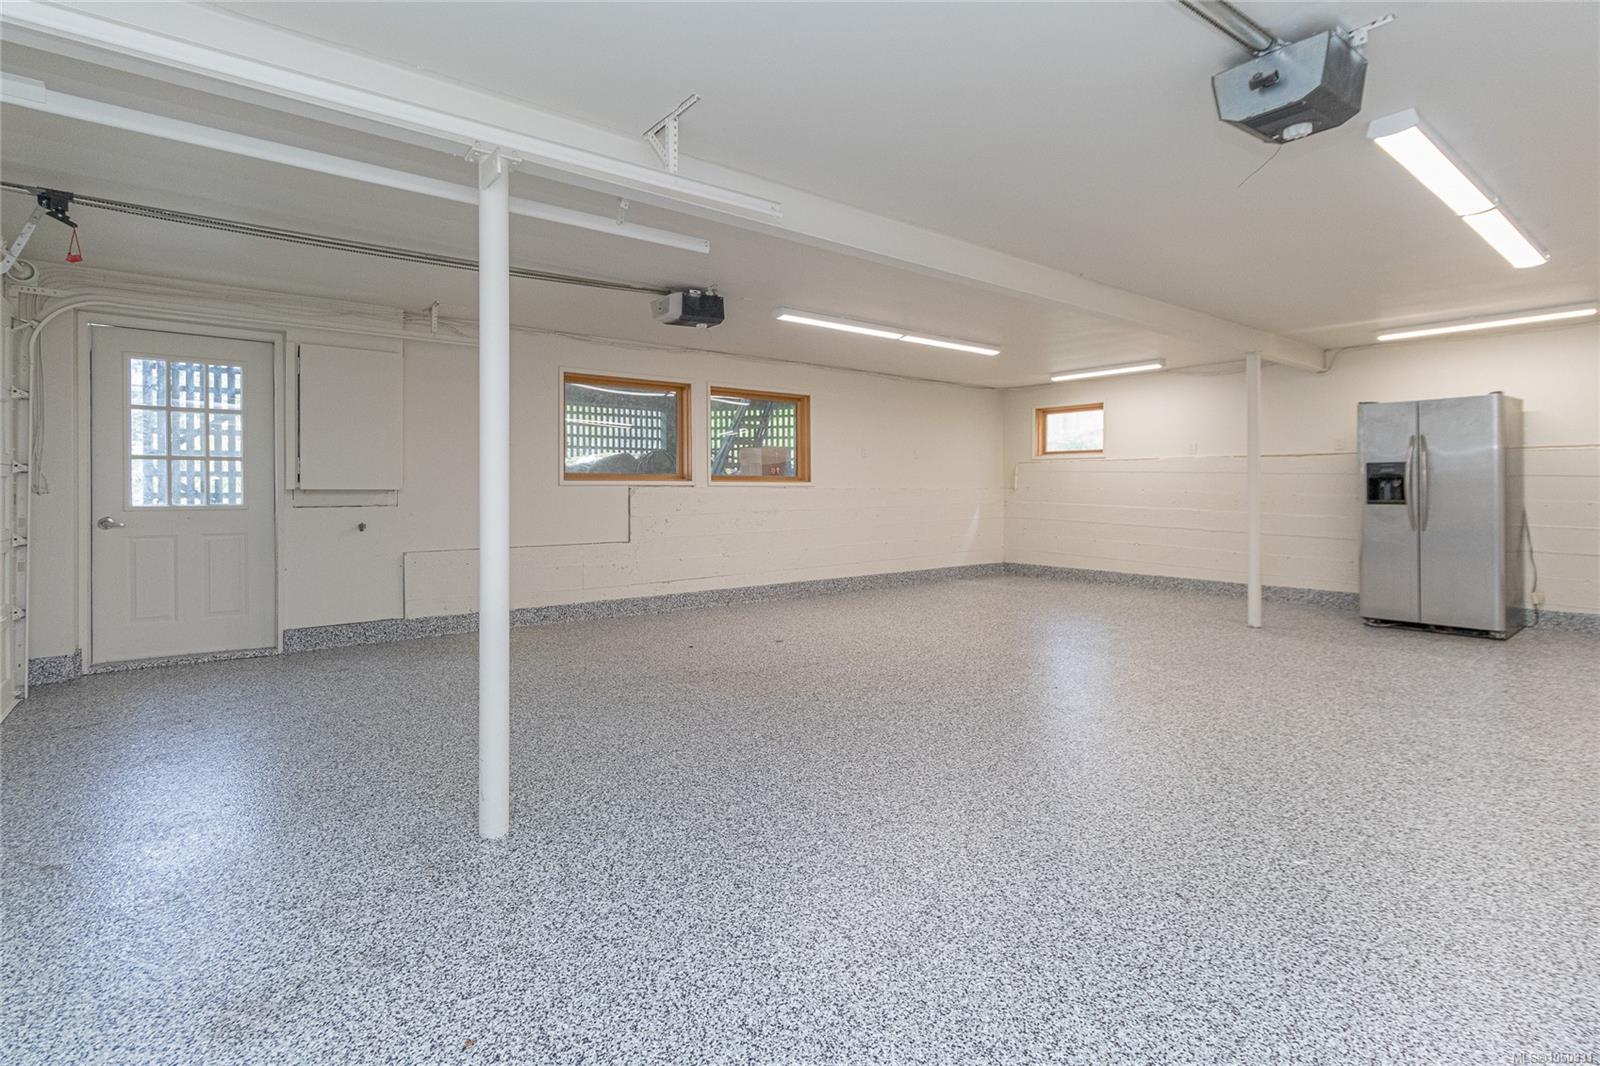
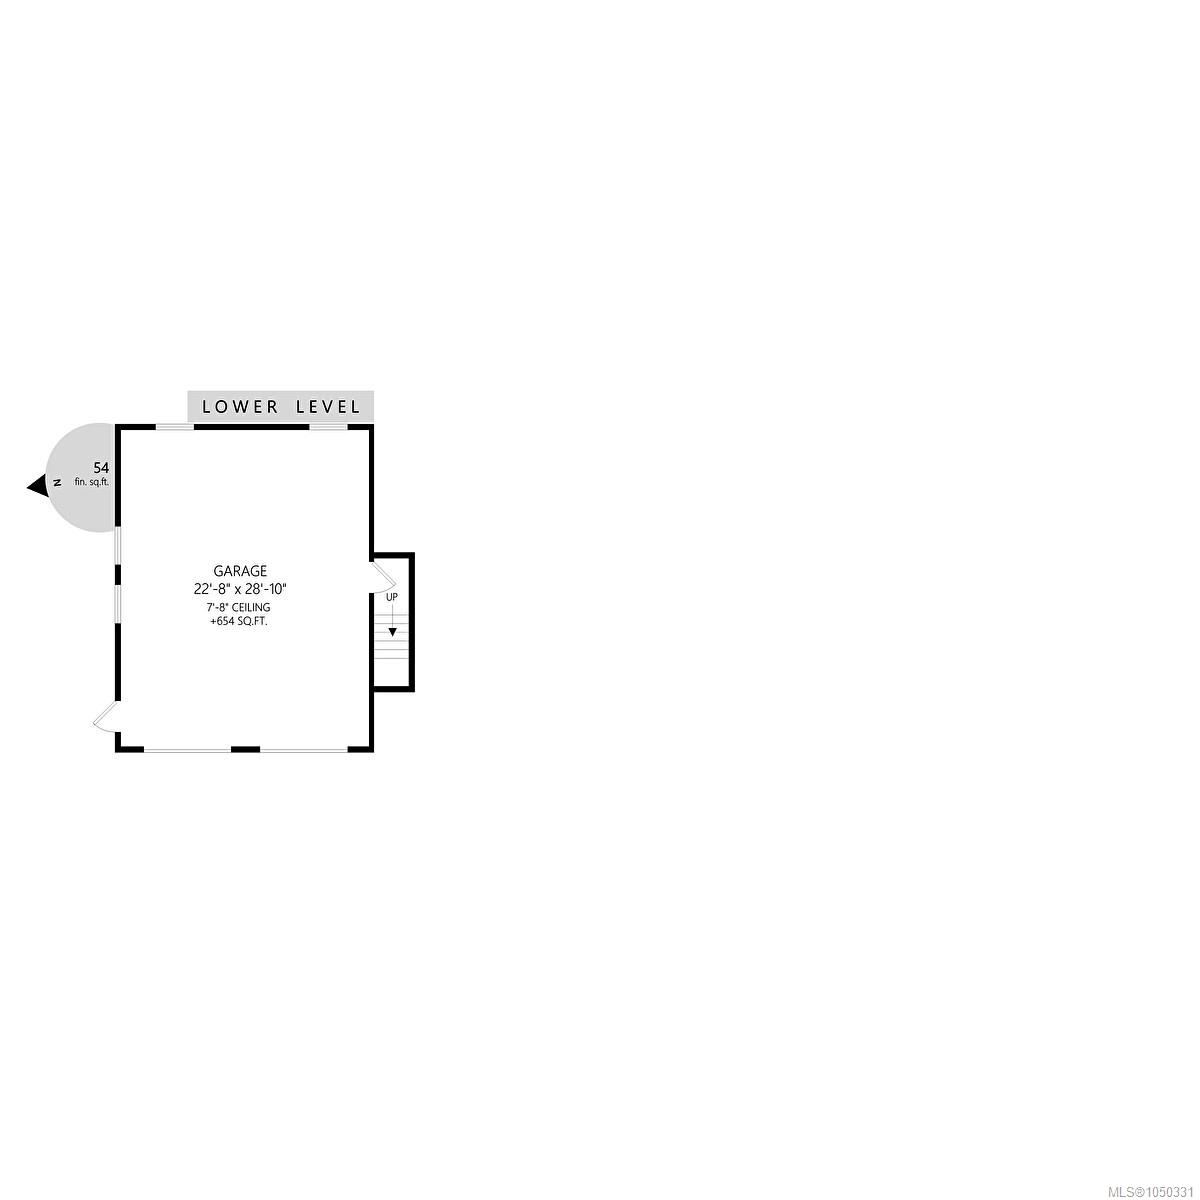
| Garage Spaces | 2 |
| Parking Total | 6 |
| Facing | Northeast |
| Water | Municipal |
| Sewer | Sewer Connected |
| Heating | Heat Pump |
| Cooling | Air Conditioning |
| Fireplaces | 2 |
| Fireplace Type | Living Room,Other |
| Interior Features | Cathedral Entry,Closet Organizer,Dining Room,Eating Area,French Doors,Furnished,Jetted Tub,Sauna,Vaulted Ceiling(s),Winding Staircase |
| Exterior Features | Balcony/Deck,Fenced,Fencing: Full,Fencing: Partial,Garden |
| Construction | Insulation: Ceiling,Insulation: Walls,Wood |
| Roof | Asphalt Shingle |
| Foundation | Poured Concrete |
| Basement | Crawl Space |
| Laundry | In House |
| Listed Date | Sep 20, 2026 |
| Ownership | Freehold |
| Lot Size | 0.45 acres |
Rooms
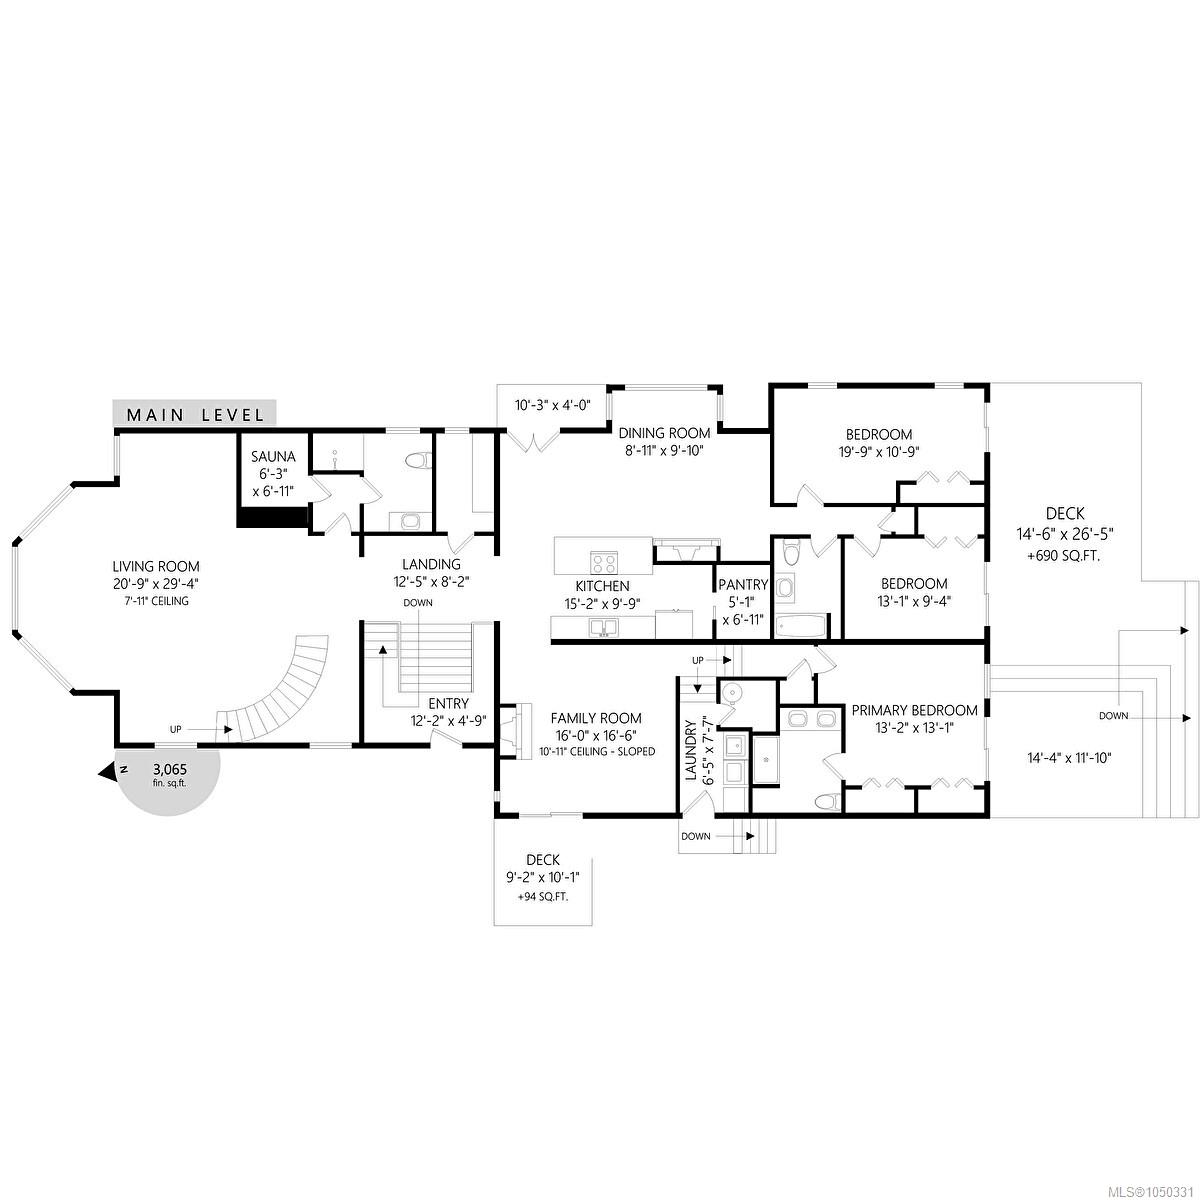
| Room | Level | Dimensions | Description |
|---|---|---|---|
| Bathroom | Main level | 5-Piece | |
| Bathroom | Main level | 4-Piece | |
| Bathroom | Main level | 3-Piece | |
| Bedroom | Main level | 13\' x 10\' | |
| Bedroom | Main level | 20\' x 11\' | |
| Dining room | Main level | 13 ft x Measurements not available | |
| Entrance | Main level | 19\' x 12\' | |
| Family room | Main level | 16\' x 17\' | |
| Kitchen | Main level | 15\' x 10\' | |
| Laundry room | Main level | 12\' x 7\' | |
| Living room | Main level | Measurements not available x 21 ft | |
| Other | Main level | 12\' x 8\' | |
| Pantry | Main level | 5\' x 7\' | |
| Primary Bedroom | Main level | 13\' x 13\' | |
| Sauna | Main level | 6\' x 7\' |
Building Details
| Heating | Heat Pump |
| Stories | -1 |
Parking
| Type | Spaces |
|---|---|
| Garage |
Additional Information
| Features | Level lot, Private setting, Wooded area, Irregular lot size, Sloping |
| Land Size | 19818 sqft |
| Building Type | House |
| Interior Size | 3550 sqft |
| Transaction | For sale |