
Description
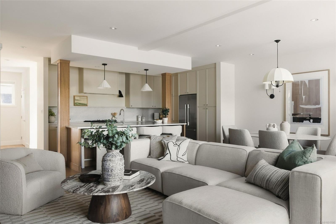
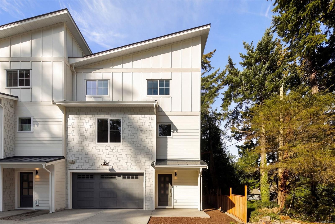
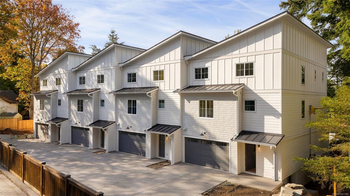
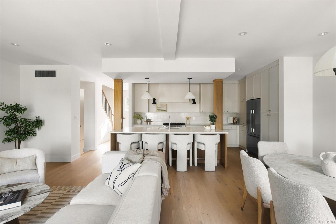
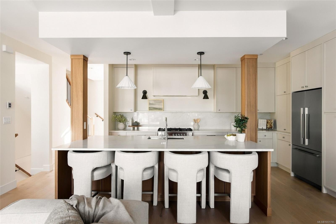
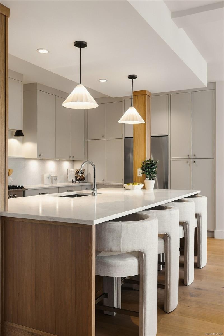
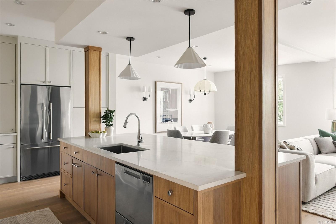
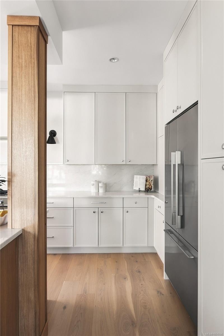
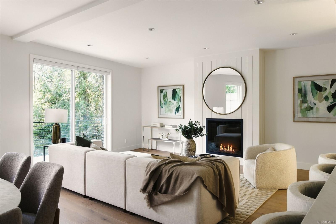
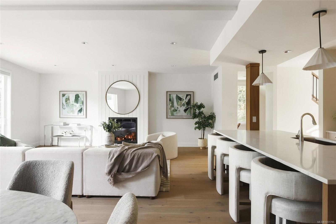
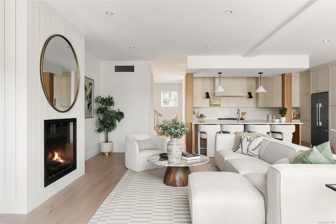
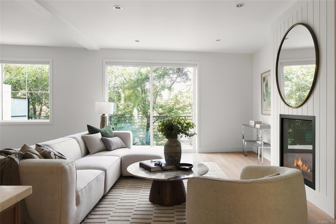
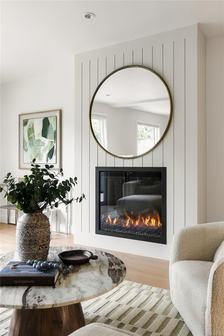
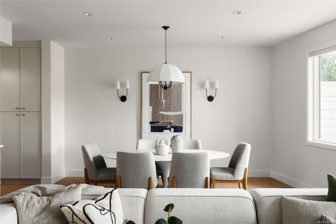
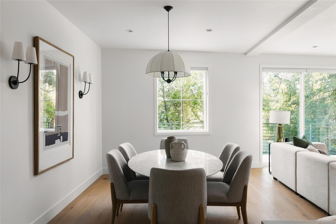
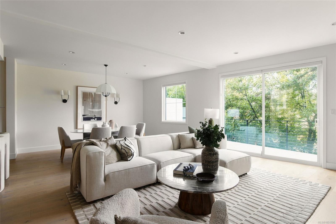
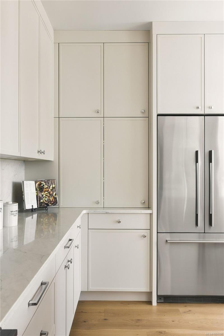
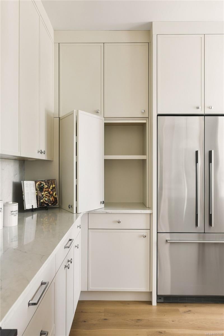
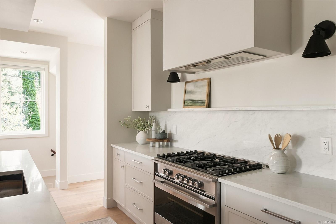
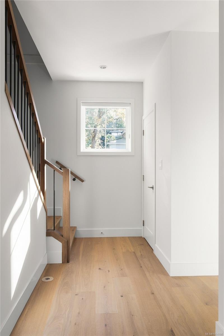
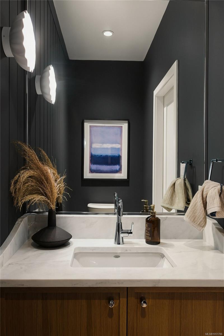
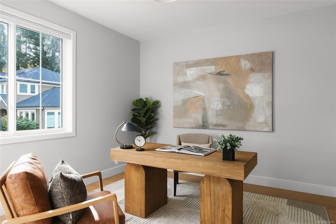
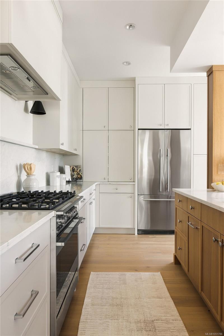
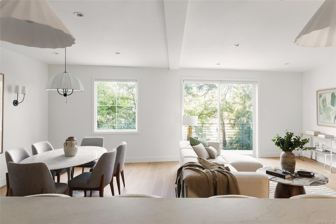
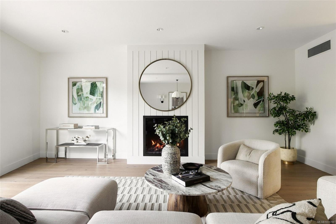
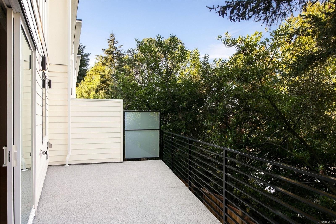
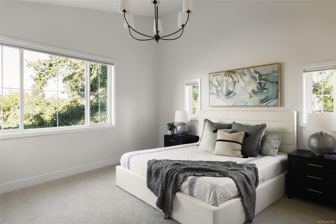
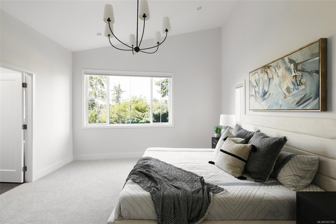
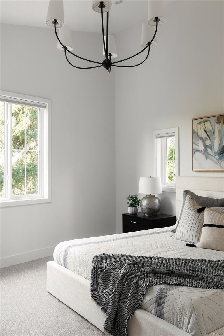
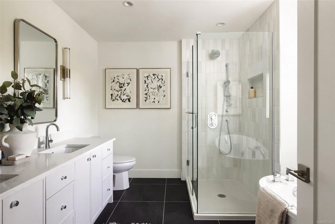
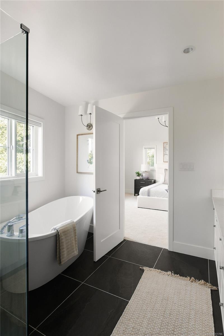
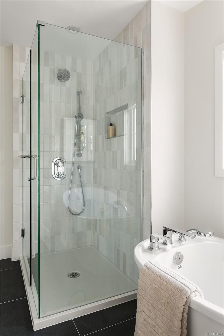
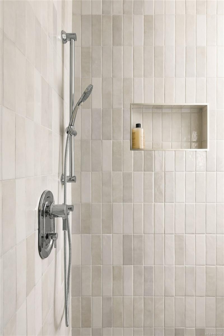
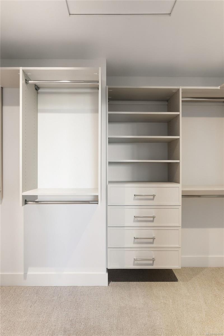
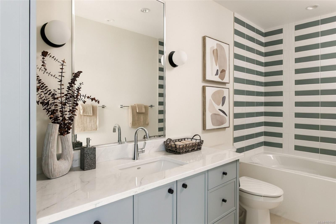
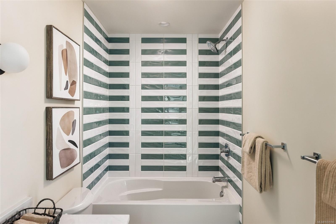
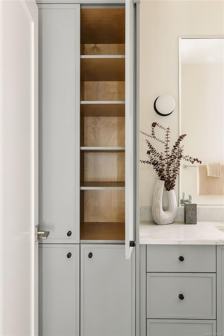
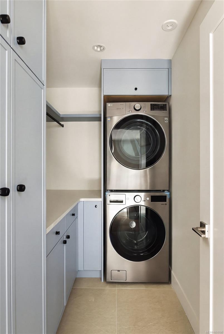
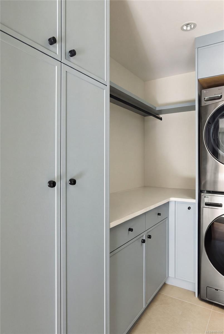
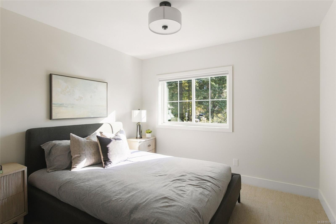
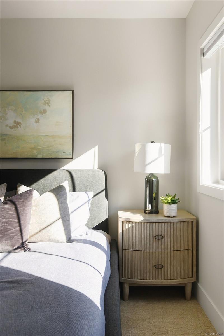
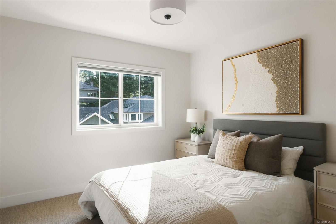
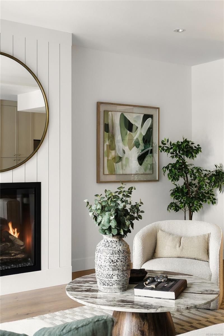
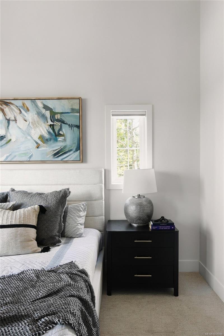
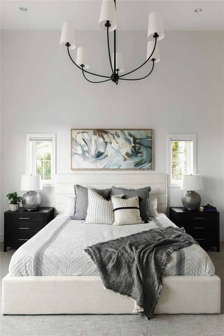
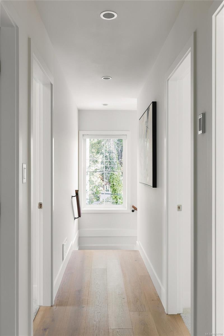
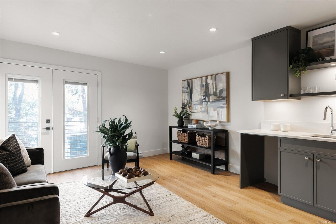
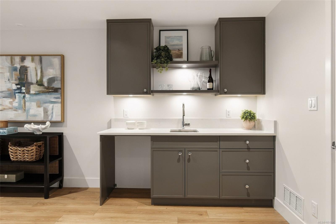
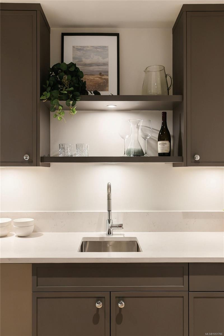
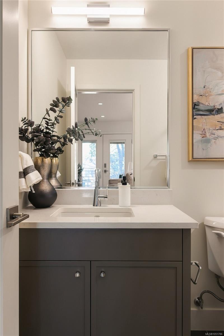
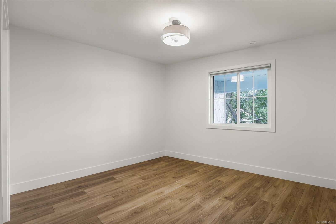
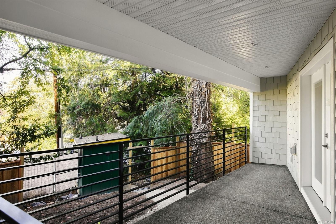
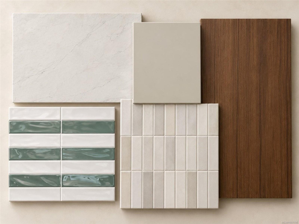
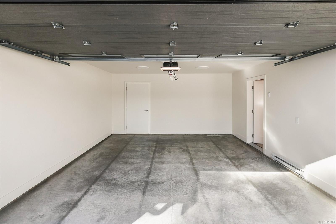
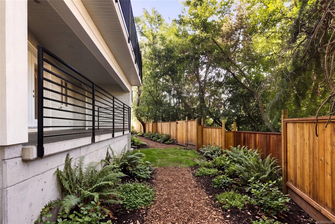
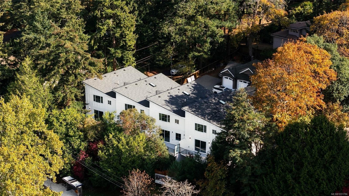
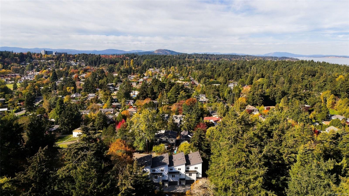
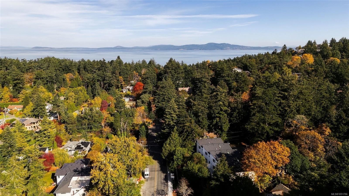
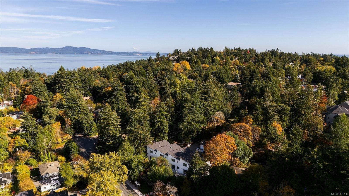
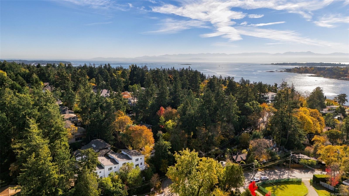
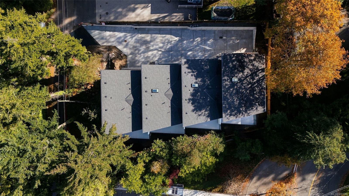
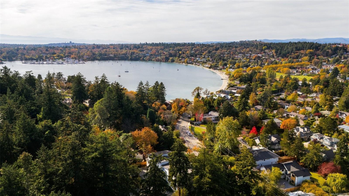
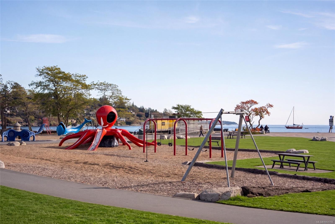
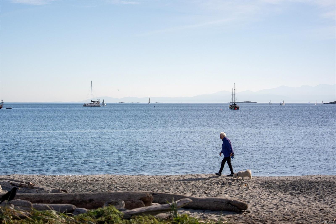
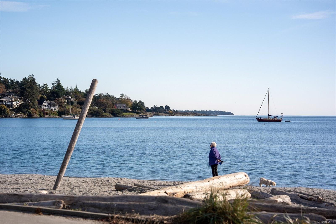
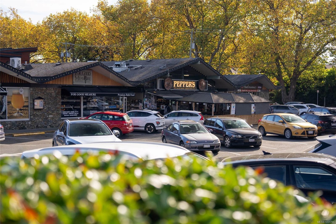
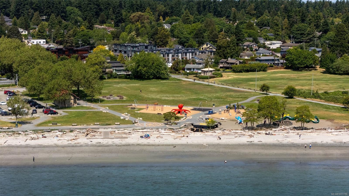
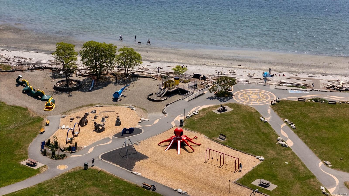
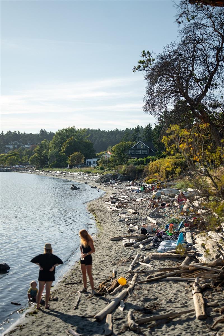
*OPEN HOUSE SUNDAY 12-1:30* - a limited collection of four newly built coastal contemporary homes just 300m from Gyro Beach and a short walk to Cadboro Bay Village. This 2,617 sqft end residence pairs elevated design with exceptional function across three levels, wrapped in the greenery of its mature West Coast setting. The bright, open main floor is centered around a striking kitchen with quartz surfaces, warm oak accents, Fisher & Paykel appliances and a substantial island, flowing to generous dining and living spaces with a Napoleon fireplace and wide doors to a west-facing balcony framed by trees. Upstairs, the vaulted primary suite offers neighbourhood views, a large walk-in closet and a luxurious 5-piece ensuite, joined by two additional bedrooms, full bath and laundry. The lower level adds a fourth bedroom, full bath and flexible family/guest room with wet bar, opening to a covered patio and landscaped yard. Heat pump, excellent storage and a large EV-ready garage.
Property Details
| Property Type | Residential |
| Property Sub Type | Row/Townhouse |
| Listing ID | 1051786 |
| Status | Active |
| City | Saanich |
| Area | Saanich East |
| Sub-Area | SE Ten Mile Point |
| Postal Code | V8N 1S3 |
| Property Taxes | $0.00 (2026) |
| Strata/Maintenance Fee | $333.00 / Monthly |
| Garage Spaces | 1 |
| Parking Total | 2 |
| Facing | East |
| Water | Municipal |
| Sewer | Sewer Connected |
| Heating | Heat Pump,Radiant Floor |
| Cooling | Air Conditioning |
| Fireplaces | 1 |
| Fireplace Type | Electric,Living Room |
| Appliances | Dishwasher,Dryer,Oven/Range Gas,Range Hood,Refrigerator,Washer |
| Interior Features | Closet Organizer,Dining/Living Combo,Storage,Vaulted Ceiling(s) |
| Exterior Features | Balcony/Deck,Balcony/Patio |
| Construction | Frame Wood |
| Roof | Asphalt Shingle |
| Foundation | Poured Concrete |
| Basement | None |
| Laundry | In Unit |
| Listed Date | Oct 30, 2026 |
| Lot Size | 0.00 acres |