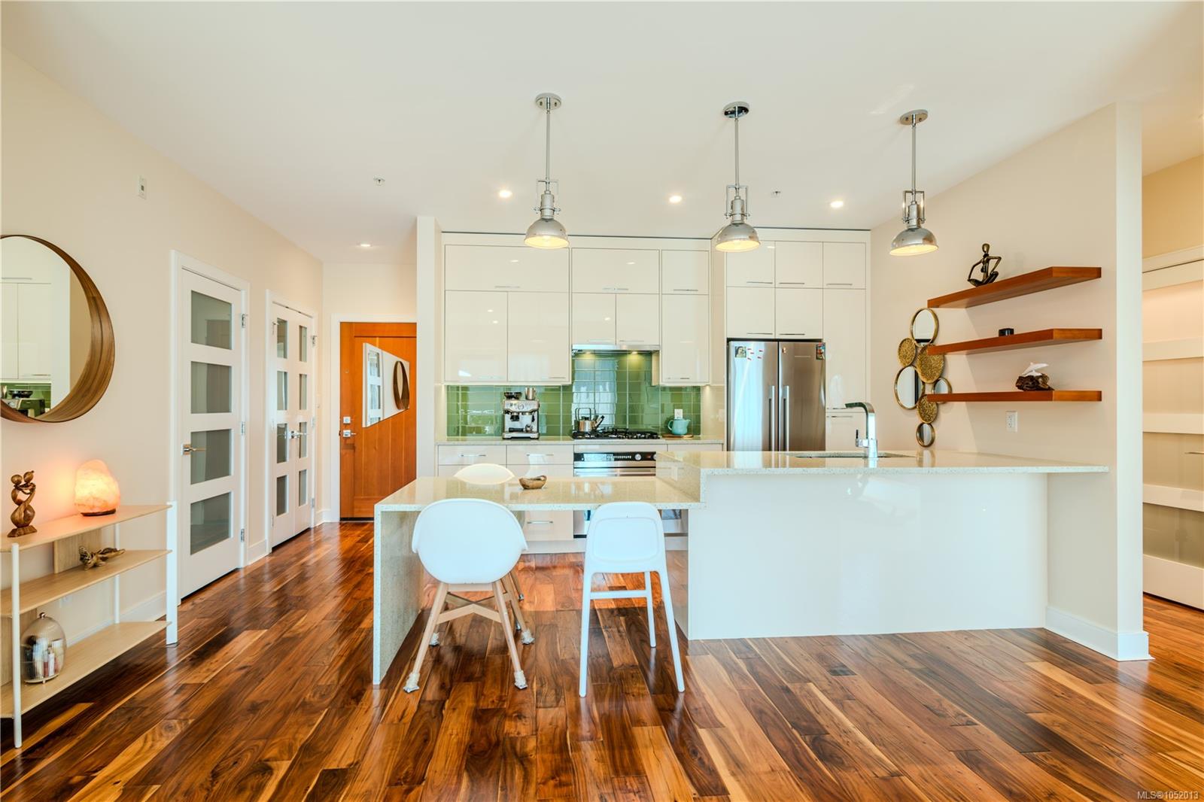
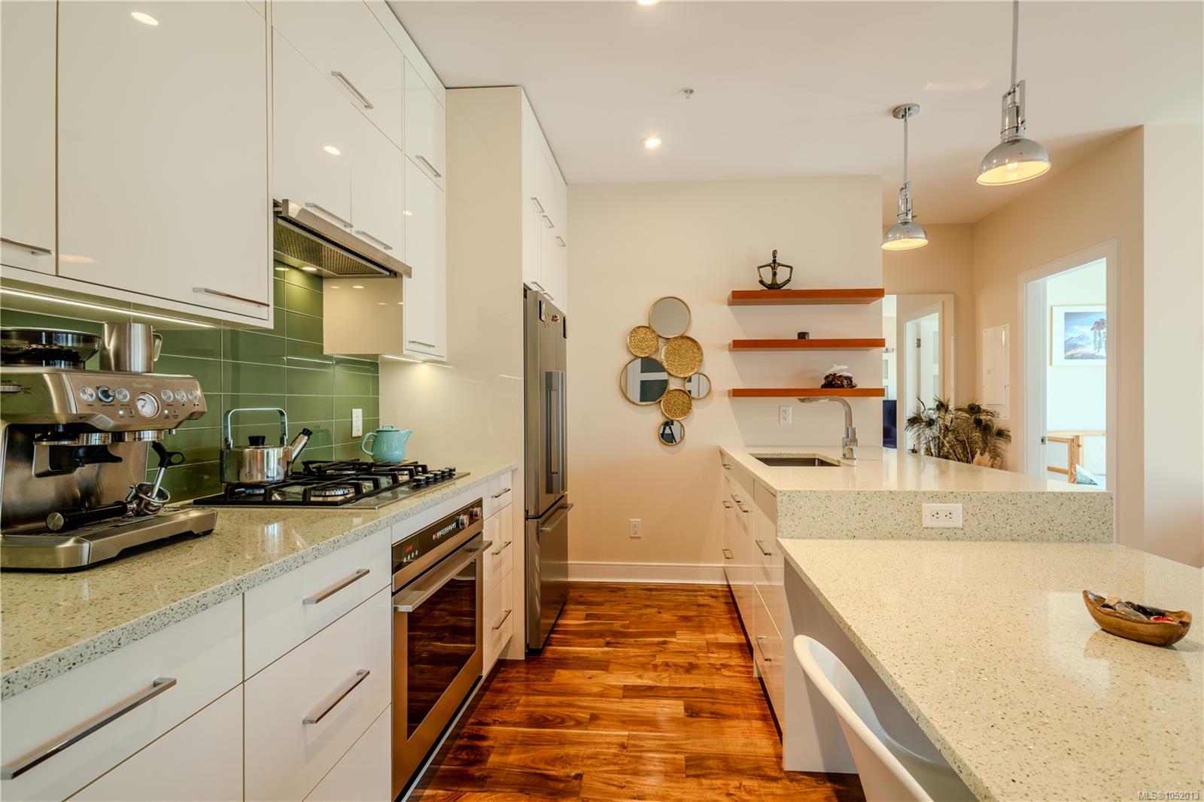
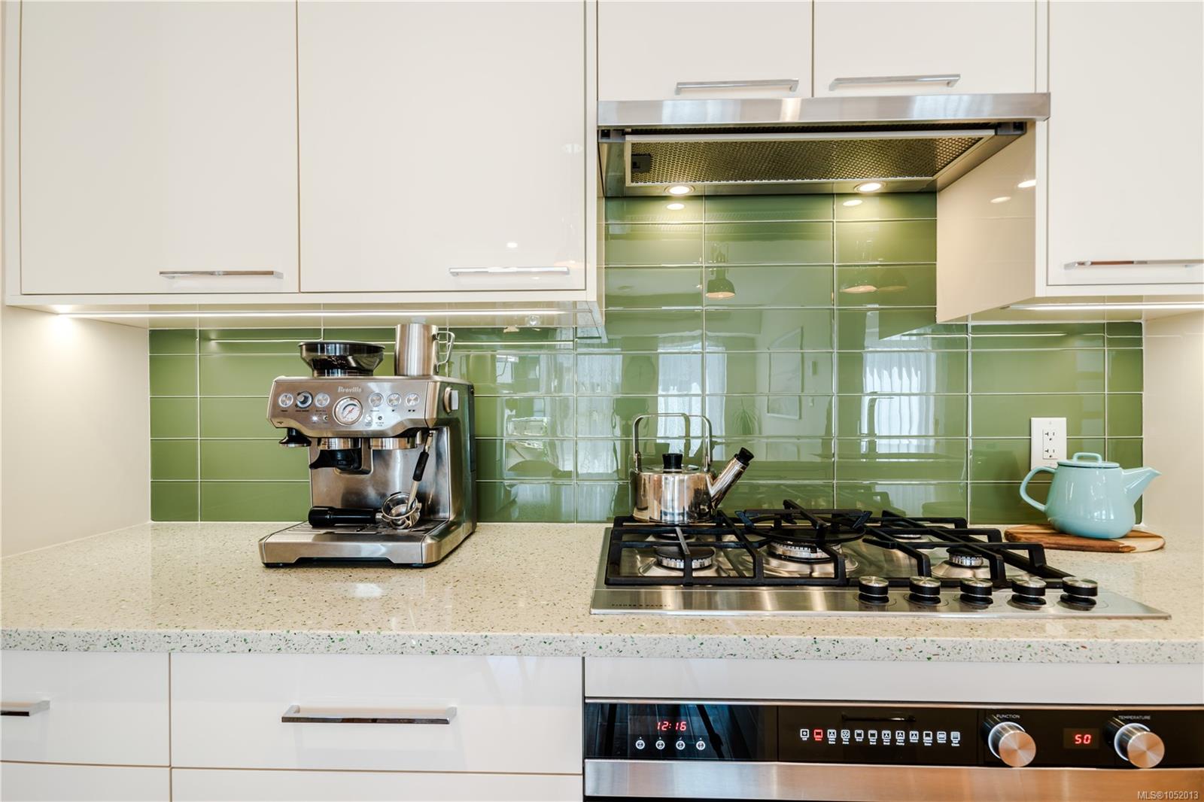
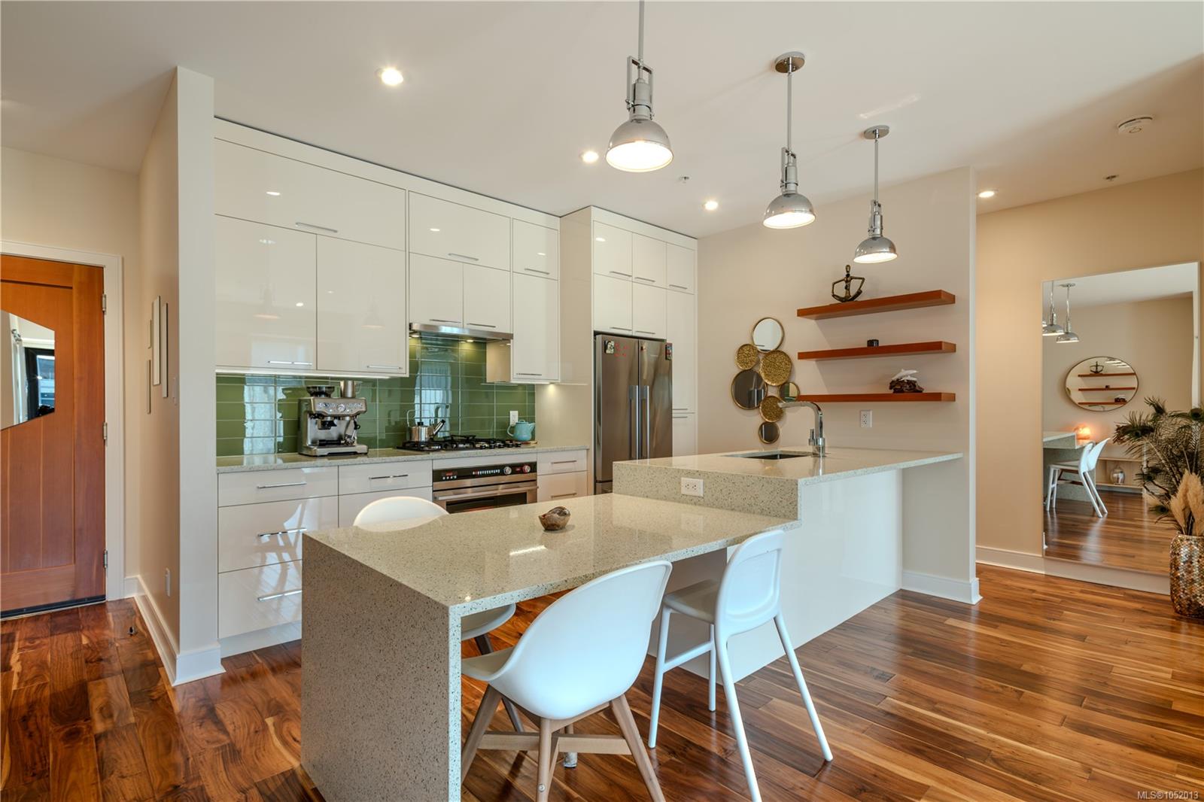
Description
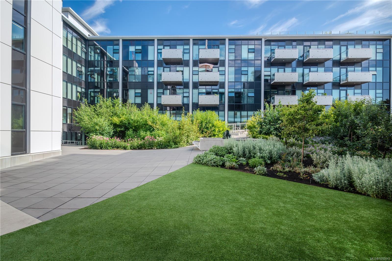
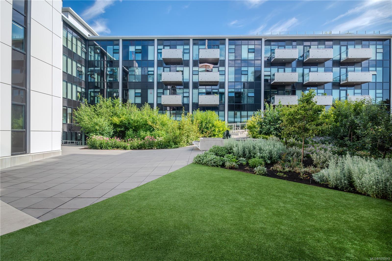
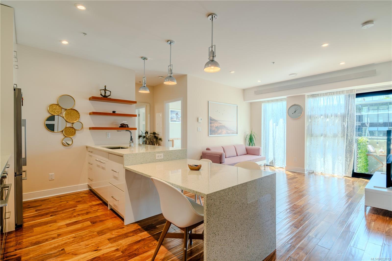
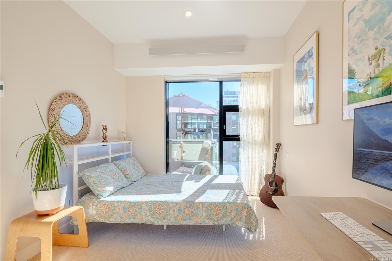
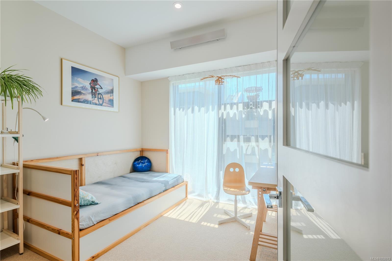
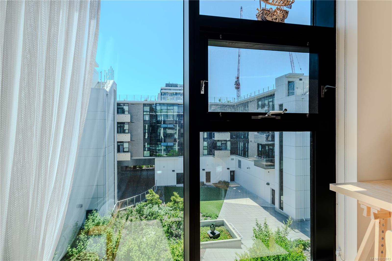
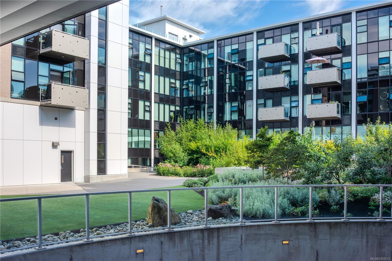
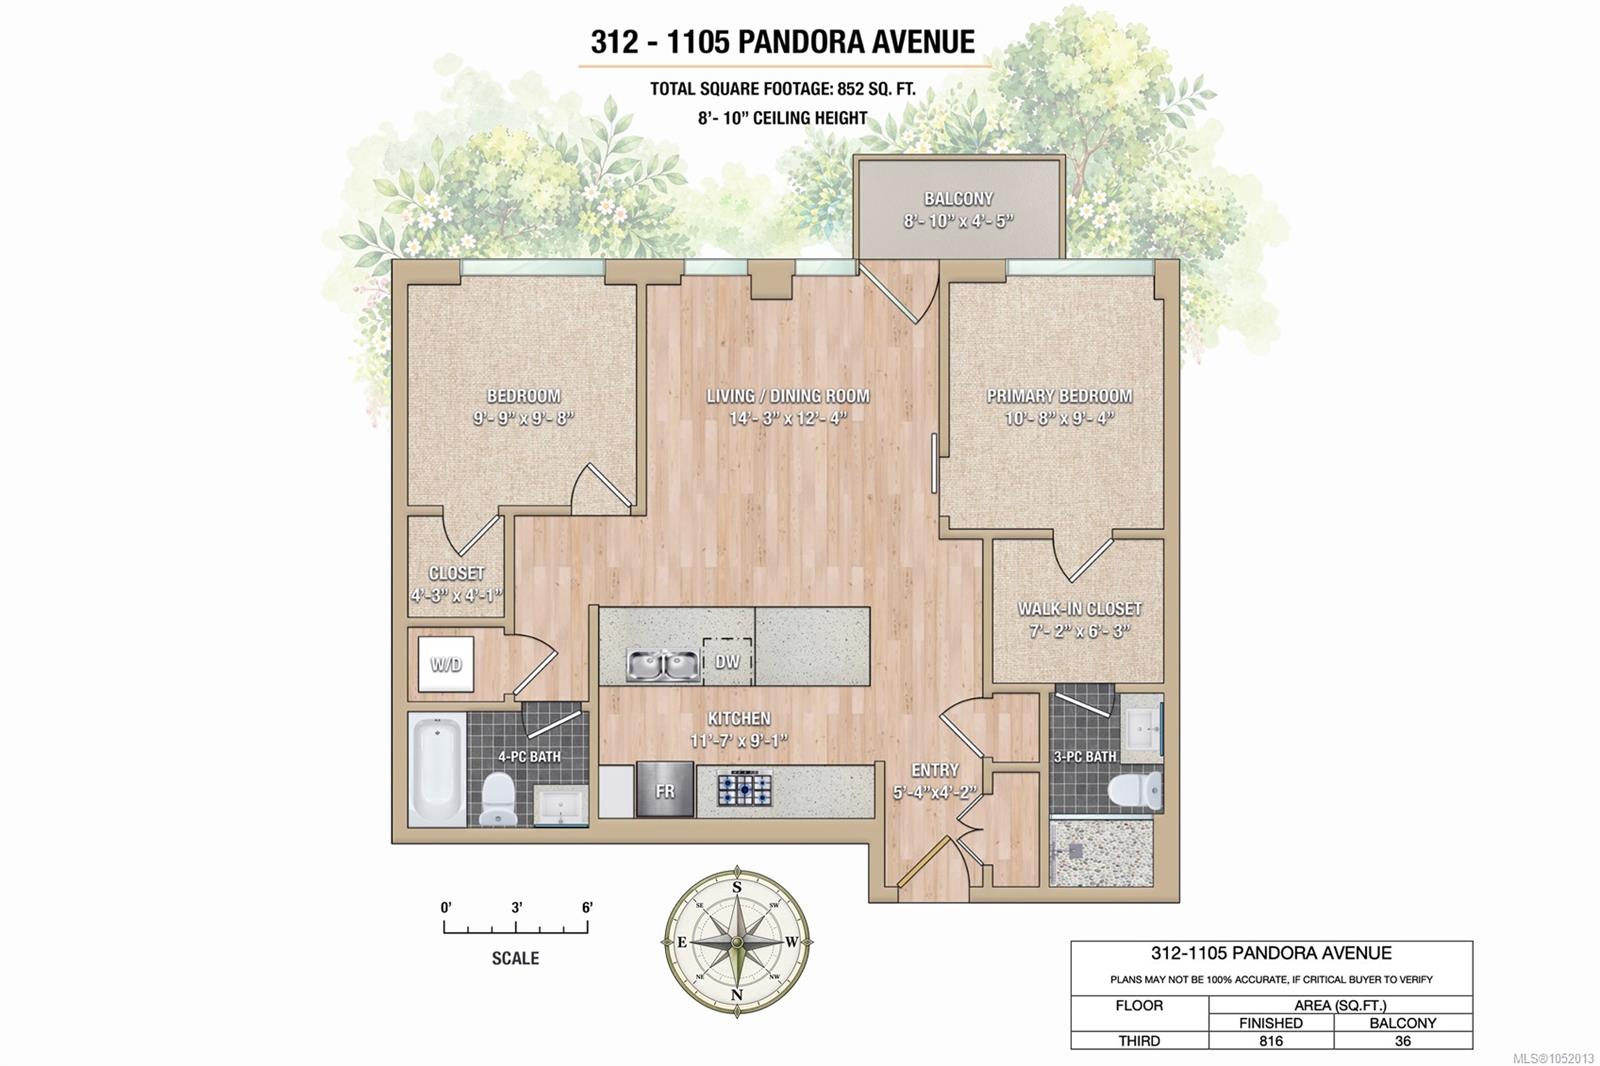
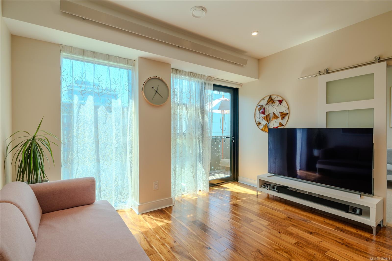
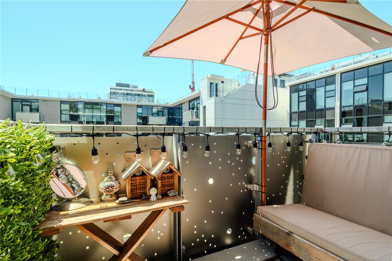
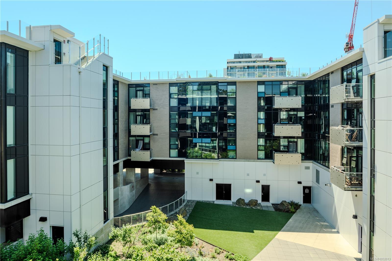
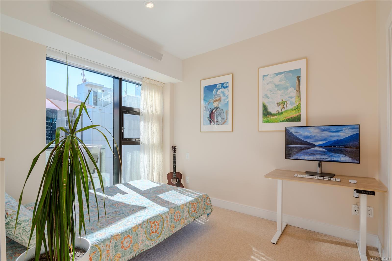
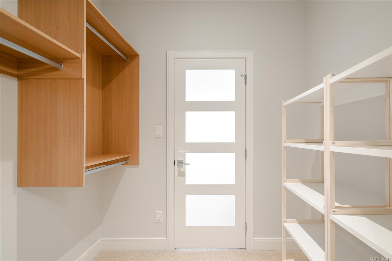
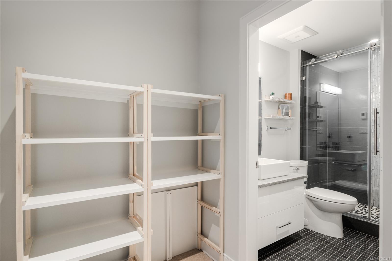
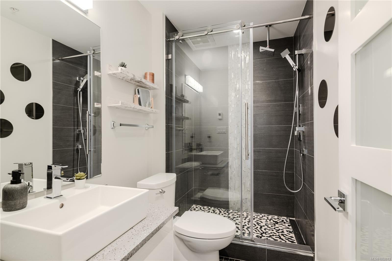
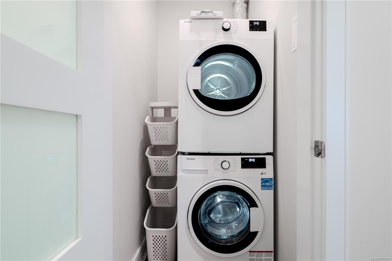
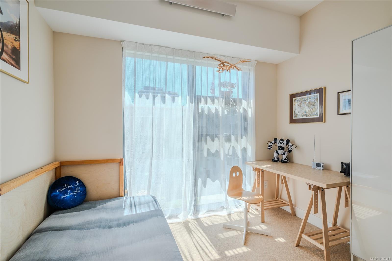
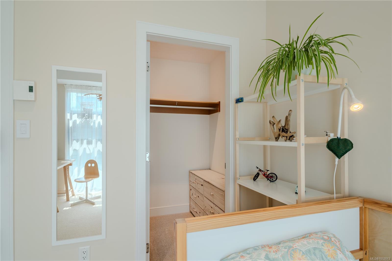
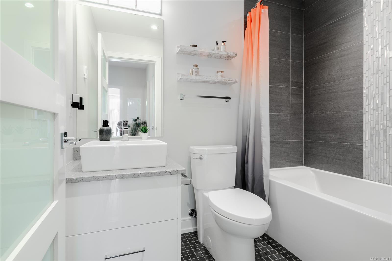
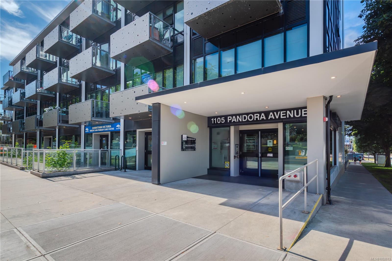
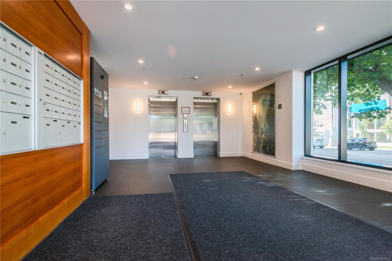
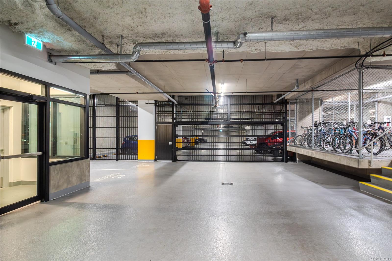
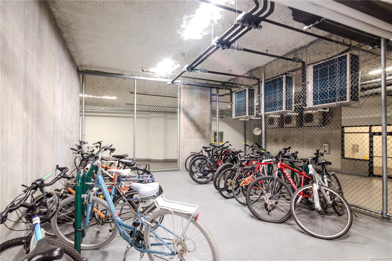
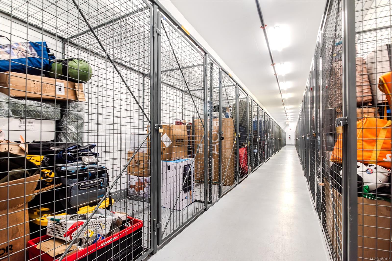
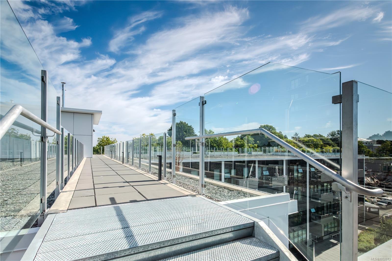
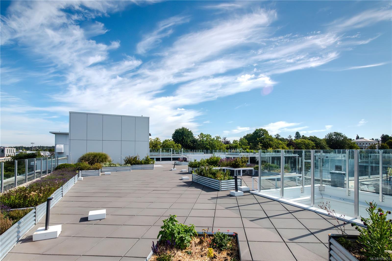
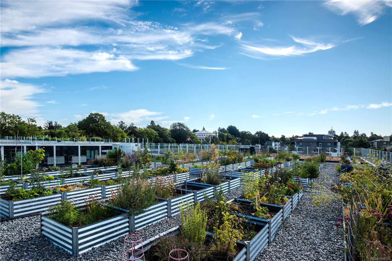
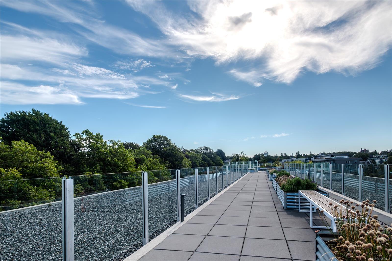
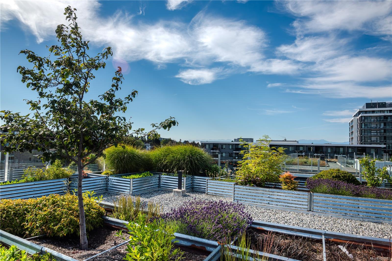
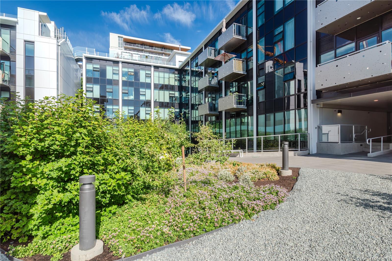
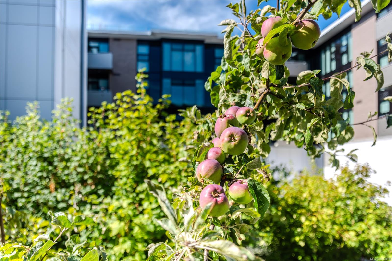
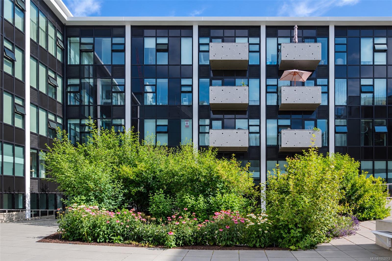
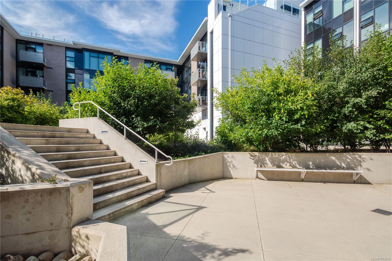
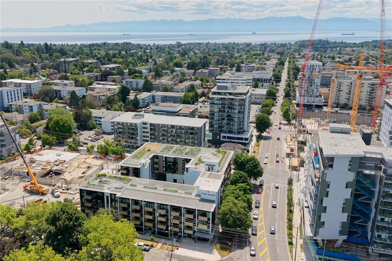
A rare SOUTH-facing true 2 bed/2 bath at The Wade, where sunlight fills every room and views of fruit trees and landscaped gardens offer a peaceful retreat downtown. Both bedrooms are fully enclosed, each with double windows. The split-bedroom design places the open kitchen, dining and living space between them, balancing connection and privacy. Fisher & Paykel appliances, a gas cooktop, double-drawer dishwasher and concrete counters anchor the kitchen, while heated bathroom floors, radiant heat, filtered air, wool carpets, high ceilings, walk-in closets, vented dryer and generous storage bring everyday comfort. A balcony with gas, water and power extends the living space outdoors. The secure steel-and-concrete building offers parking, a storage locker, bike rooms and wash station, a private rooftop garden plot and a well-managed strata. Approx. five years of new-home warranty coverage remain. Cafés, shops, schools, daycares, recreation, cycling routes and transit are steps away.
Property Details
| Property Type | Residential |
| Property Sub Type | Condo Apartment |
| Listing ID | 1052013 |
| Status | Active |
| City | Victoria |
| Area | Victoria |
| Sub-Area | Vi Downtown |
| Postal Code | V8V 3P9 |
| Property Taxes | $3,382.56 (2026) |
| Strata/Maintenance Fee | $560.79 / Monthly |
| Parking Total | 1 |
| Facing | South |
| Water | Municipal |
| Sewer | Sewer Connected |
| Heating | Electric,Forced Air,Radiant Floor |
| Appliances | Built-in Range,Dishwasher,Dryer,Oven/Range Gas,Refrigerator,Washer |
| Interior Features | Closet Organizer,Controlled Entry,Dining/Living Combo,Storage |
| Exterior Features | Balcony,Garden |
| Construction | Steel and Concrete |
| Roof | Other |
| Foundation | Poured Concrete |
| Laundry | In House,In Unit |
| Listed Date | Oct 29, 2026 |
| Lot Size | 0.02 acres |