Description
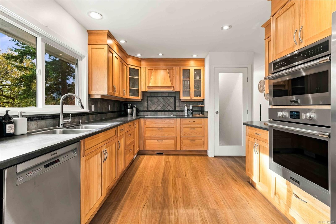
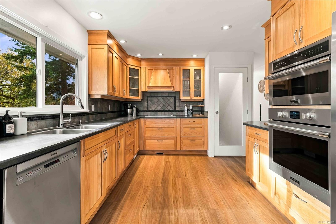
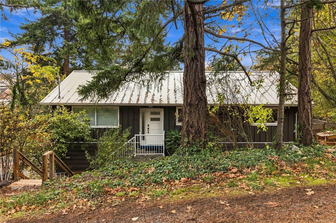
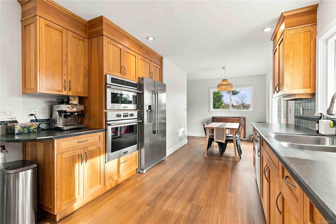
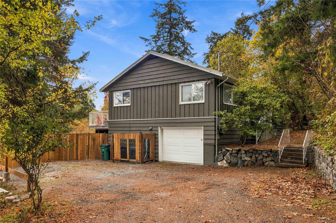
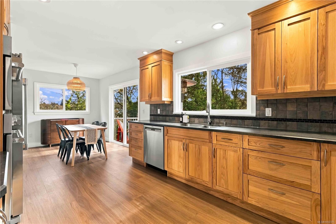
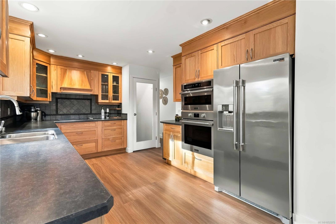
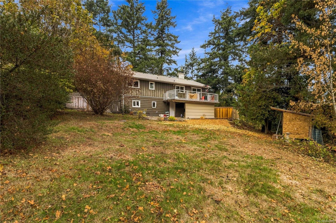
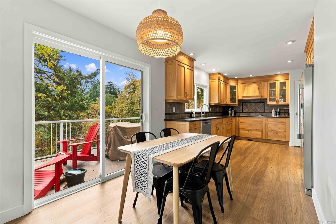
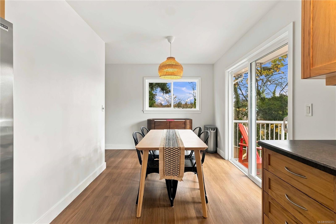
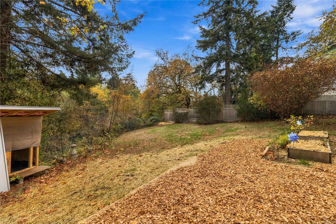
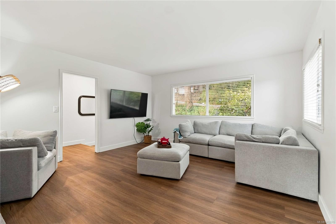
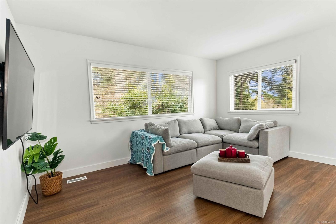
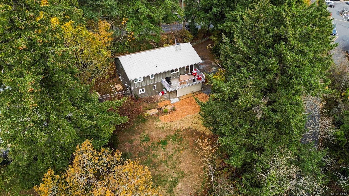
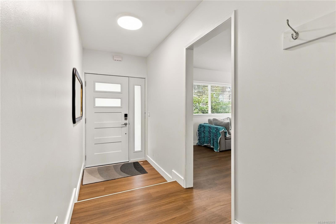
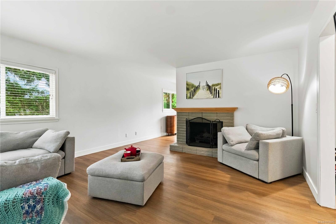
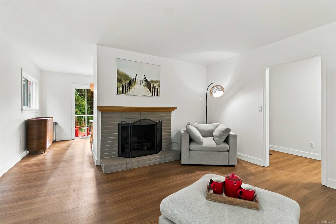
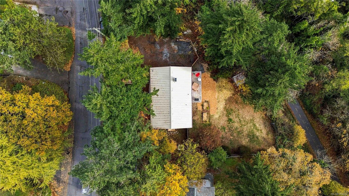
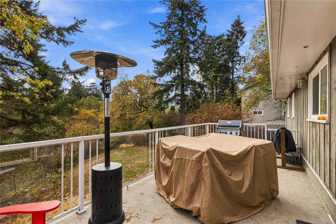
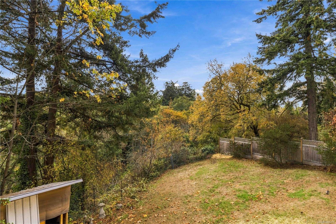
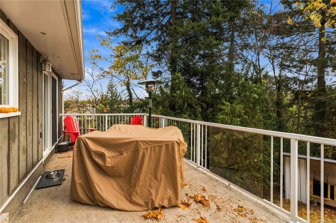
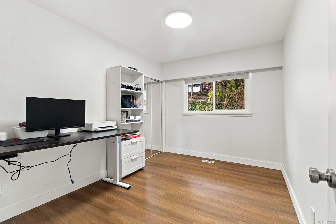
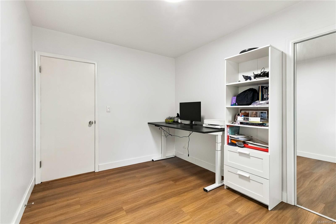
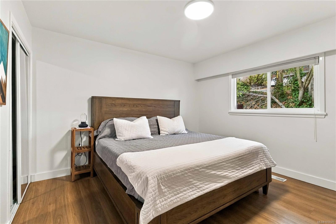
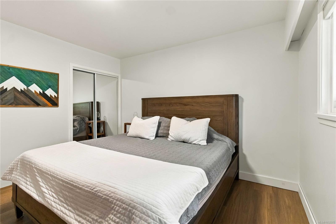
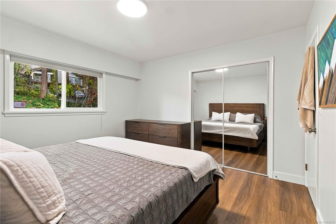
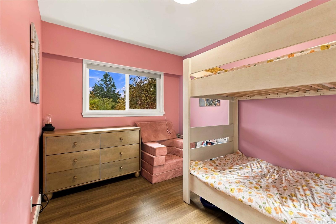
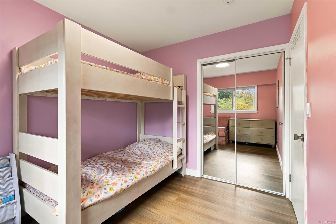
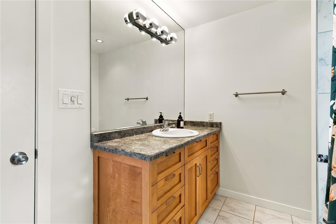
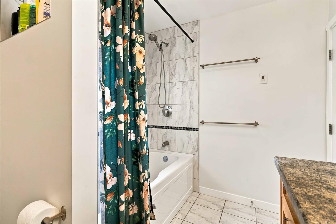
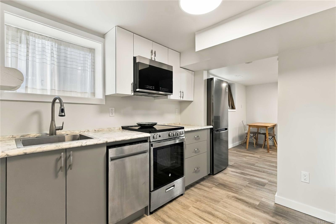
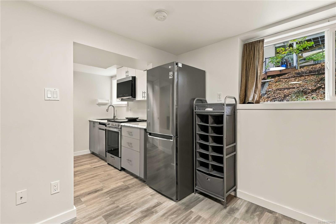
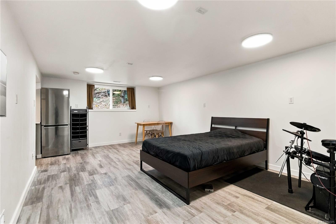
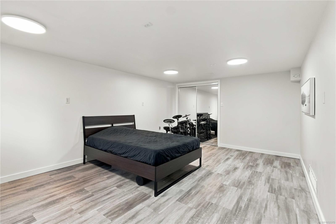
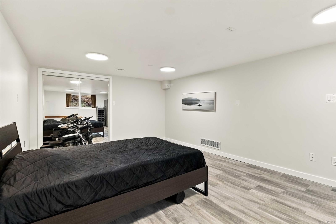
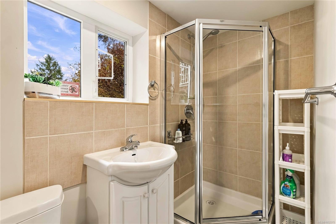
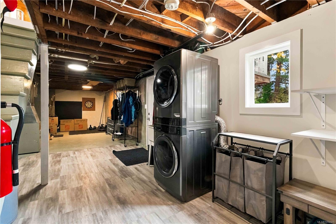
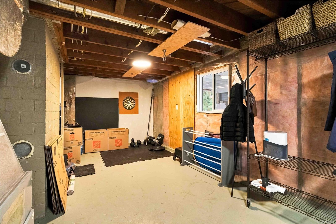
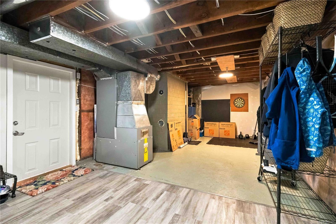
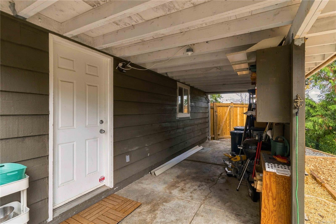
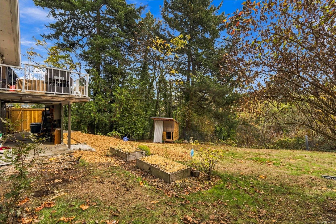
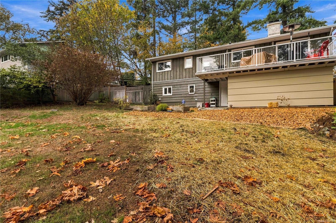
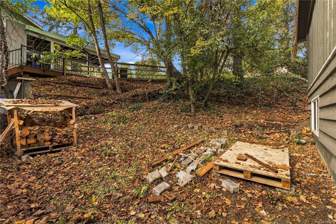
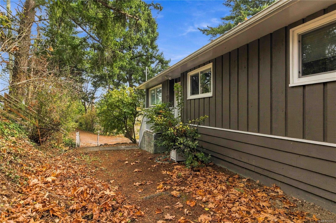
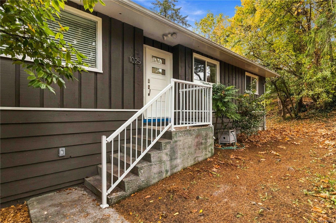
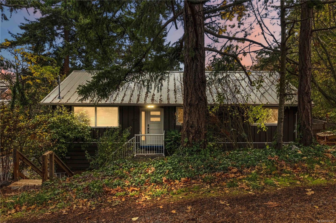
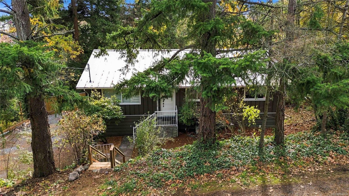
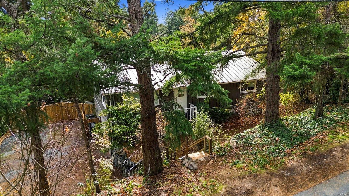
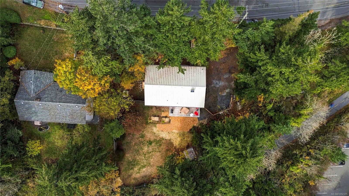
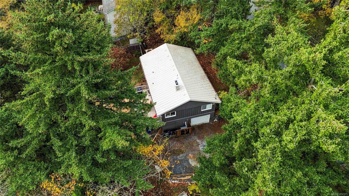
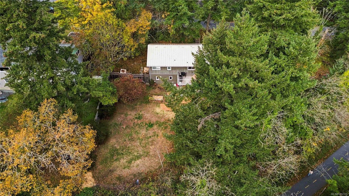
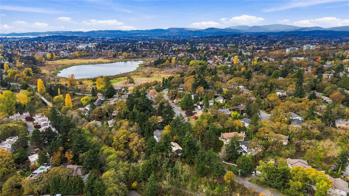
OPEN HOUSE ON HALLOWEEN, SATURDAY THE 31st @ 12-1:30pm !! Enjoy space, privacy and nature in this updated 4 bedroom, 2 bathroom 1963 home on a 14,896 sq/ft lot with sunny southern exposure, mature trees and room to garden. Major upgrades include a 2026 standing seam metal roof, 2025 heat pump, perimeter drain overhaul, 200-amp electrical panel, EV charger rough in, luxury vinyl plank flooring, new hot water tank, kitchen appliances, fresh paint and LED lighting. The kitchen features custom hickory cabinetry, while heated tile floors warm the main bathroom. A renovated, vacant lower level bachelor suite offers flexibility for guests, family or rental income. Cozy up by the wood burning fireplace, enjoy morning coffee on the back deck and watch local wildlife. Backing directly onto the Lochside Trail, this centrally located property offers easy access to Saanich Centre, Swan Lake Nature Sanctuary, parks and transit, plus cycling connections to the Galloping Goose and downtown Victoria.
Property Details
| Property Type | Residential |
| Property Sub Type | Single Family Detached |
| Listing ID | 1052375 |
| Status | Active |
| City | Saanich |
| Area | Saanich East |
| Sub-Area | SE Quadra |
| Postal Code | V8X 3B8 |
| Property Taxes | $5,913.31 (2026) |
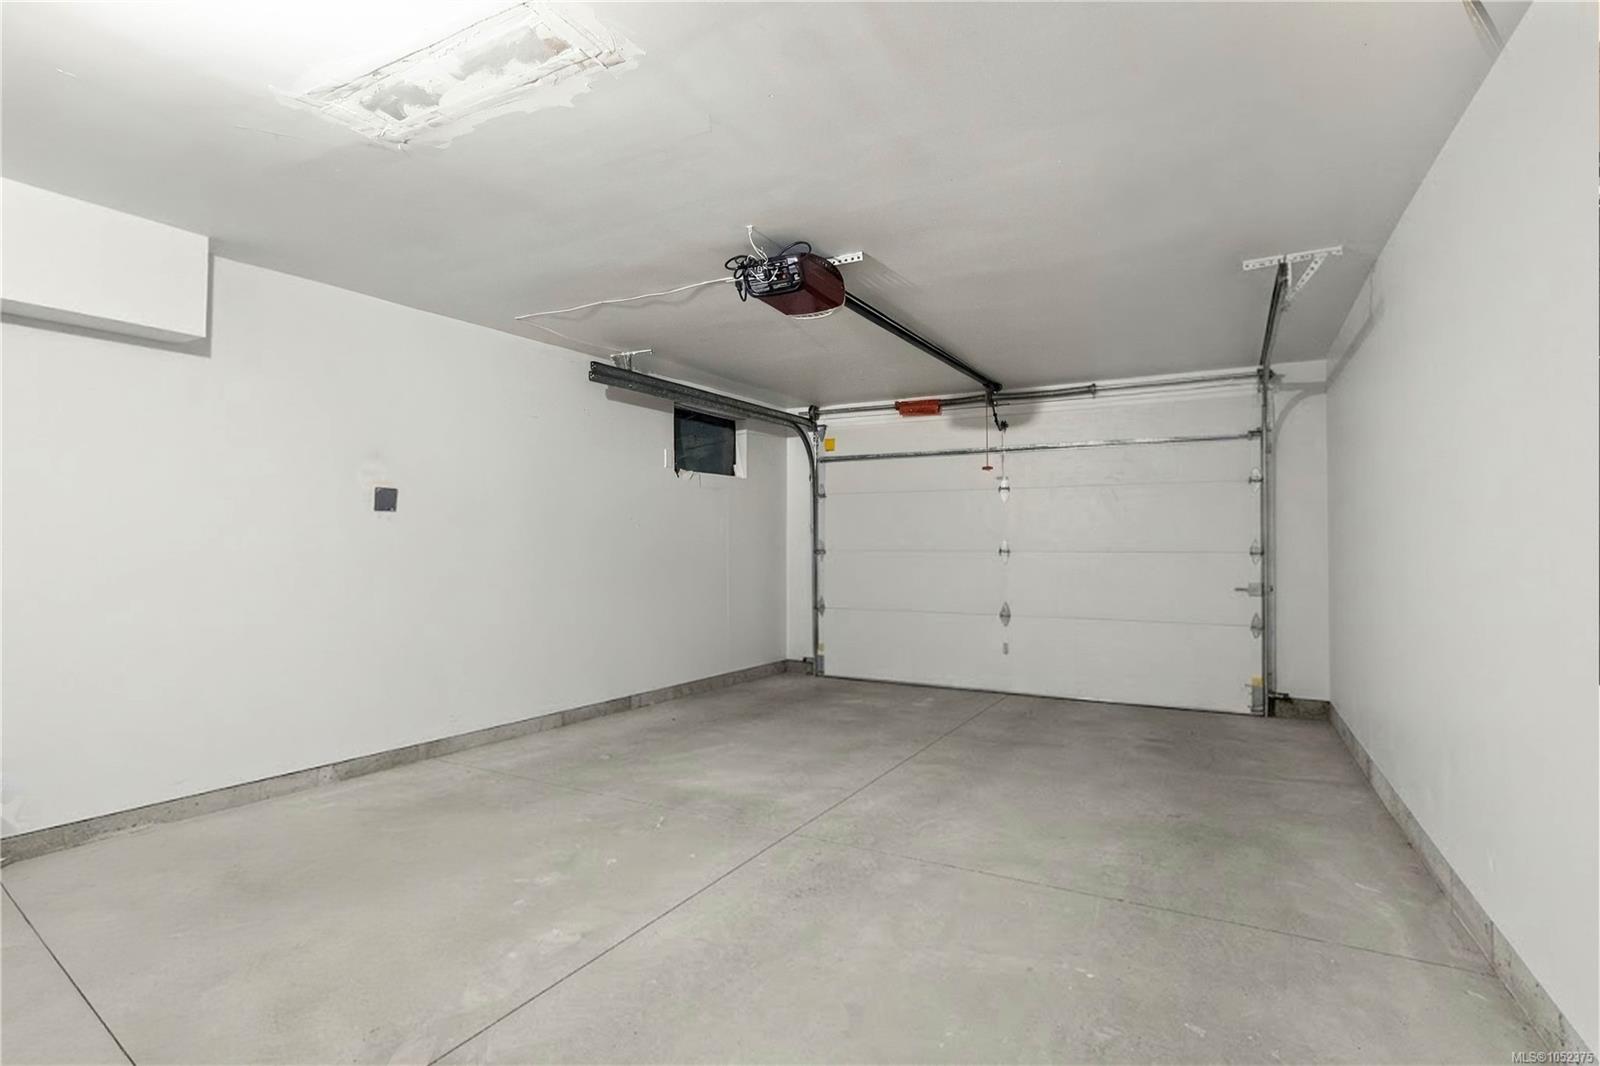
| Garage Spaces | 1 |
| Parking Total | 4 |
| Facing | North |
| Water | Municipal |
| Sewer | Sewer Connected |
| Heating | Electric,Forced Air,Heat Pump,Radiant Floor,Wood |
| Cooling | Air Conditioning,HVAC |
| Fireplaces | 1 |
| Fireplace Type | Living Room,Wood Burning |
| Appliances | Dishwasher,Dryer,Garburator,Microwave,Oven Built-In,Oven/Range Electric,Range Hood,Refrigerator,Washer |
| Exterior Features | Balcony/Deck,Fencing: Partial,Garden |
| Construction | Insulation All,Wood |
| Roof | Metal |
| Foundation | Poured Concrete |
| Basement | Finished,Walk-Out Access,With Windows |
| Laundry | In House |
| Listed Date | Oct 29, 2026 |
| Lot Size | 0.34 acres |