Description
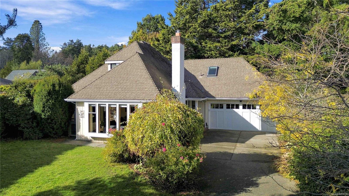
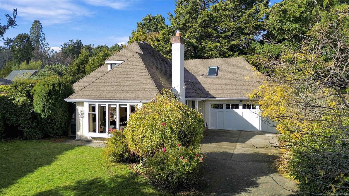
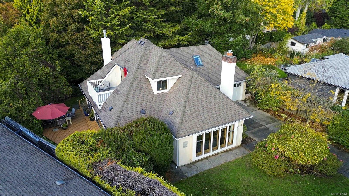
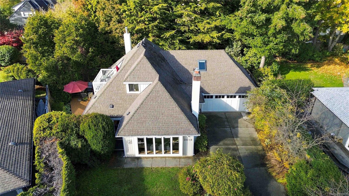
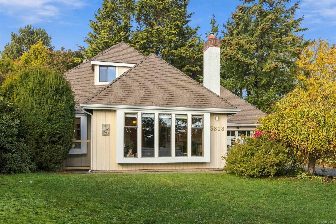
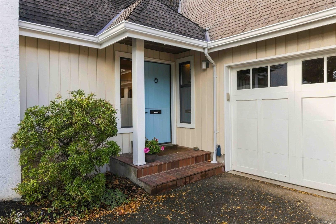
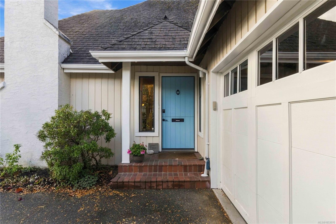
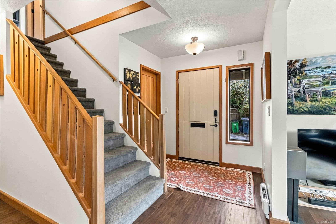
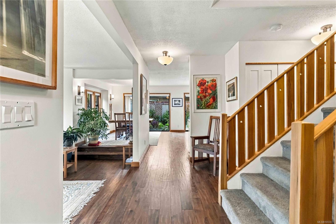
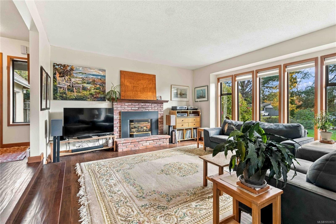
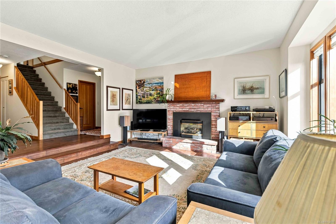
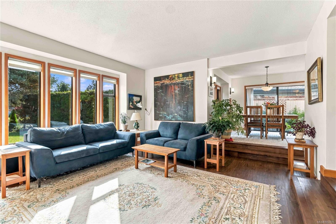
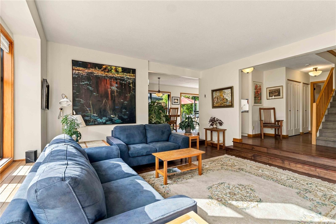
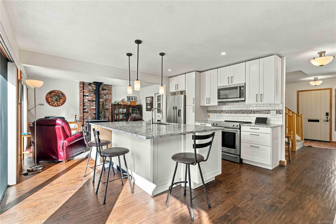
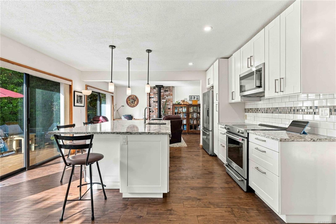
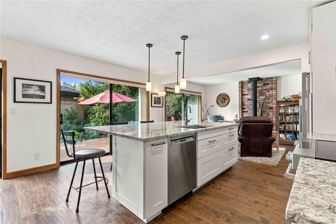
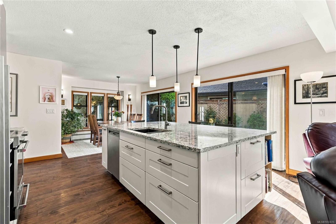
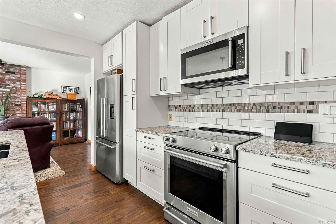
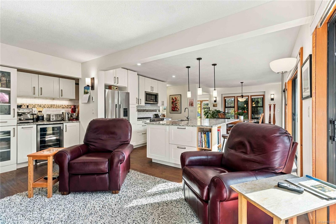
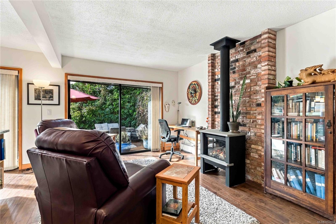
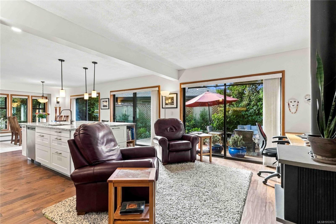
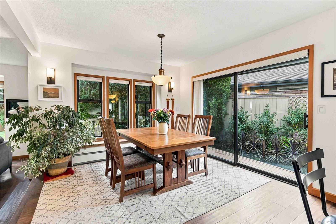
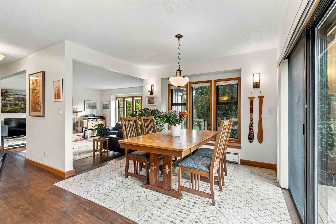
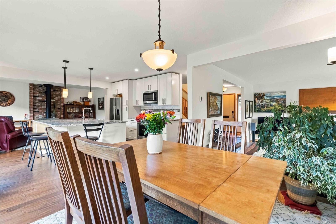
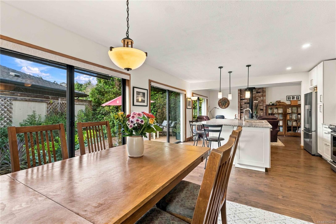
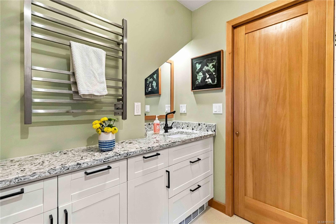
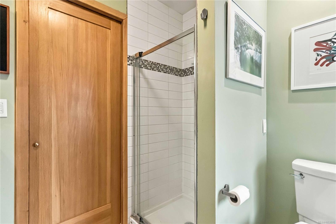
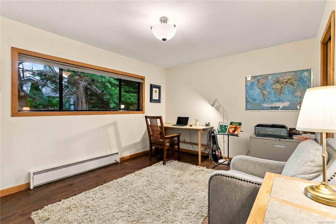
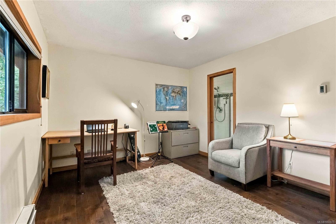
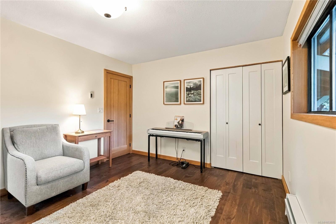
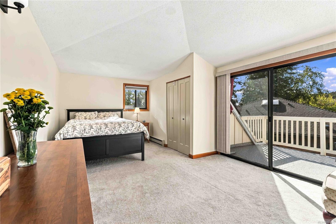
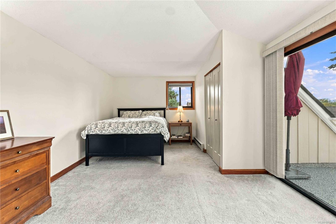
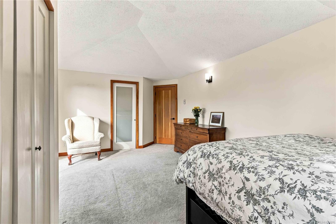
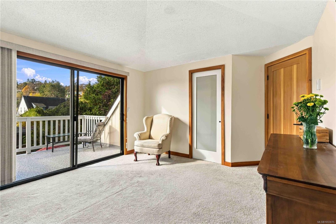
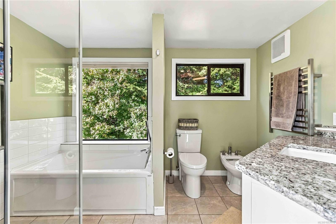
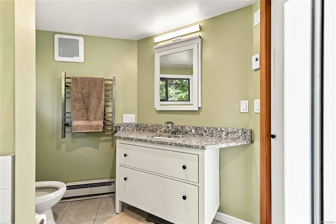
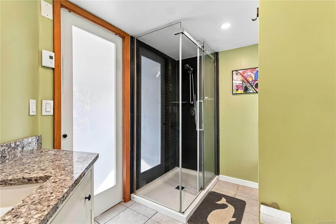
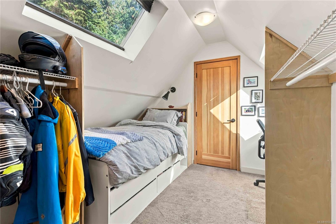
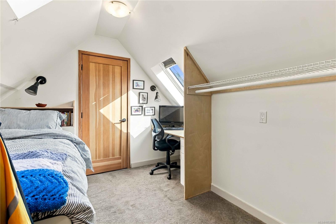
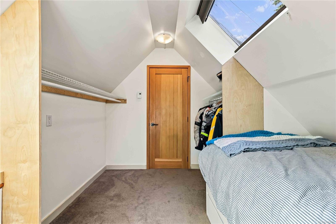
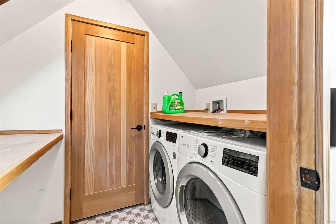
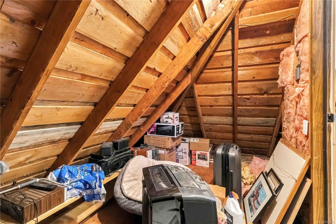
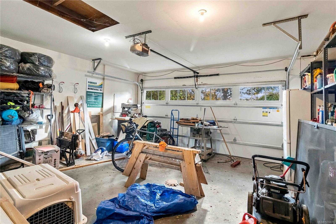
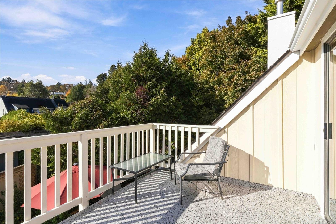
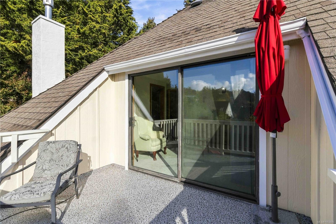
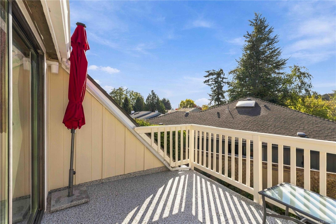
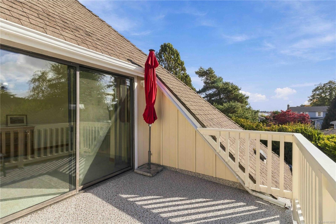
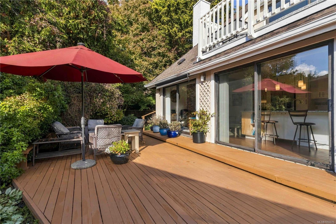
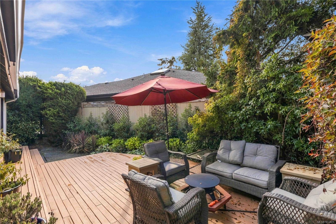
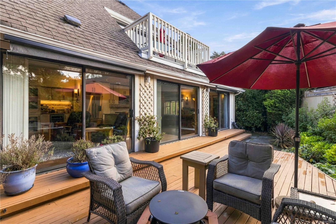
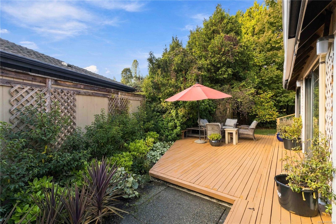
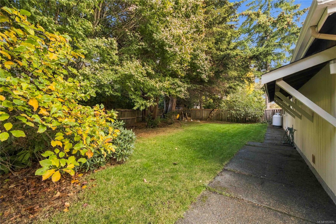
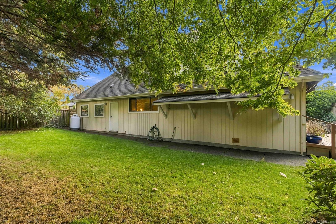
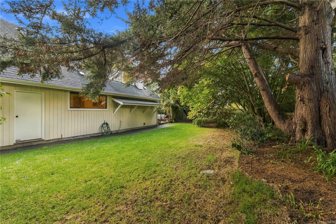
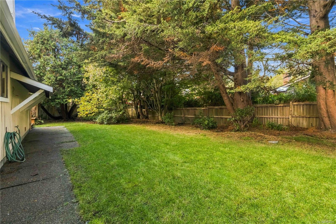
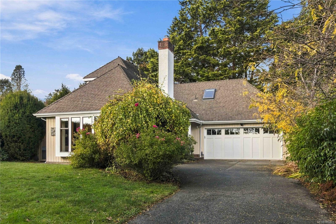
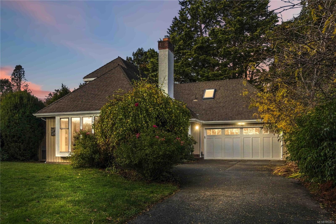
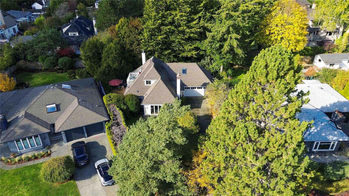
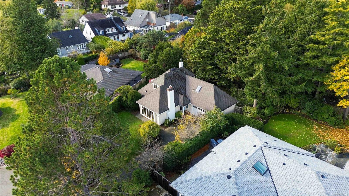
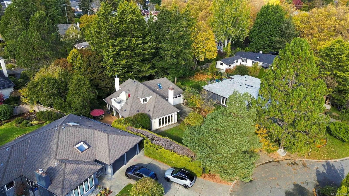
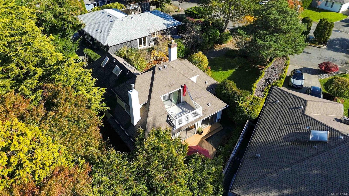
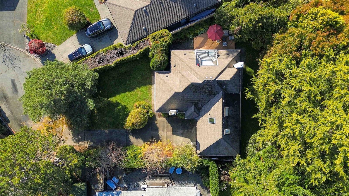
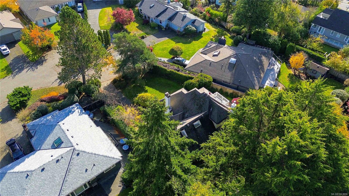
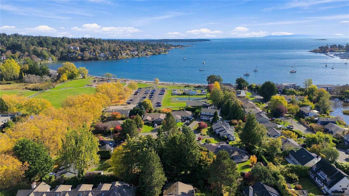
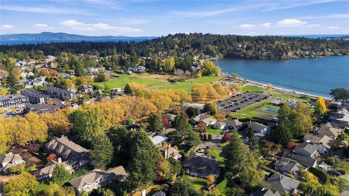
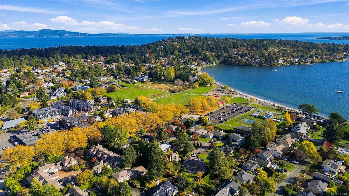
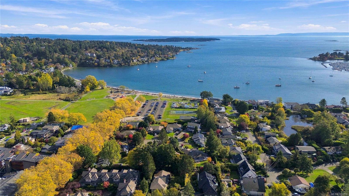
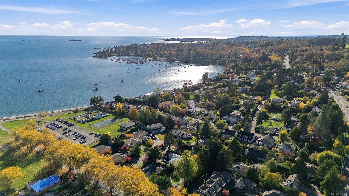
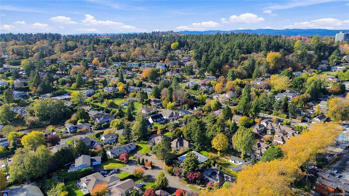
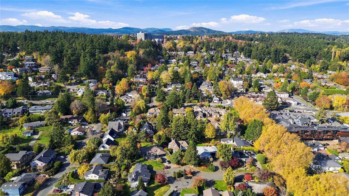
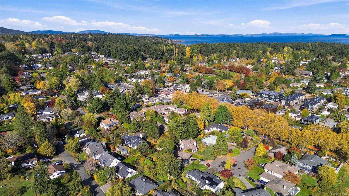
OPEN SUN 1-3 Nov 1. Beautifully appointed Cadboro Bay home on a quiet cul-de-sac in one of Victoria’s most coveted seaside neighbourhoods. Set on a private, fenced lot of nearly 9,000 sq. ft., this inviting 1½-storey home has mature landscaping & a dbl car garage, blending warmth w/modern updates. Large windows fill the main level w/natural light, highlighting a sunken living rm w/gas fp. The updated kitchen w/quartz countertops, opens to a dining area & family rm w/gas fp & access to a sunny, private deck & yard. The main-level spacious bdrm offers an updated ensuite. Upstairs, a generous bdrm enjoys access to a new deck w/ocean glimpses, alongside an updated ensuite w/sep tub & shower, plus a den or small bdrm w/laundry. Attic space offers storage & potential for a future room w/a view. Updates: kitchen, baths, flooring, lighting, paint & fir doors & trim. Just steps to Cadboro Bay Beach, Gyro Park, UVic & Village shops, cafés & restaurants. Experience the best of West Coast living!
Property Details
| Property Type | Residential |
| Property Sub Type | Single Family Detached |
| Listing ID | 1053076 |
| Status | Active |
| City | Saanich |
| Area | Saanich East |
| Sub-Area | SE Cadboro Bay |
| Postal Code | V8P 5N8 |
| Property Taxes | $9,527.85 (2026) |
| Strata/Maintenance Fee | $0.00 |
| Garage Spaces | 2 |
| Parking Total | 2 |
| Facing | Southeast |
| Water | Municipal |
| Sewer | Sewer To Lot |
| Heating | Baseboard,Electric,Propane |
| Fireplaces | 2 |
| Fireplace Type | Family Room,Living Room |
| Appliances | Dishwasher,Dryer,Oven/Range Electric,Refrigerator,Washer |
| Interior Features | Bar,Breakfast Nook,Eating Area |
| Exterior Features | Balcony/Patio,Fenced,Fencing: Full,Sprinkler System |
| Construction | Frame Wood,Stucco,Wood |
| Roof | Asphalt Shingle |
| Foundation | Poured Concrete |
| Basement | Crawl Space |
| Laundry | In House |
| Listed Date | Oct 29, 2026 |
| Lot Size | 0.21 acres |