Description
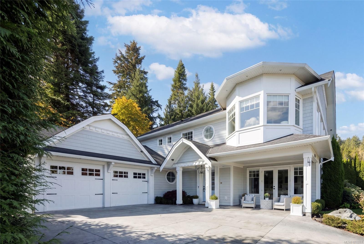
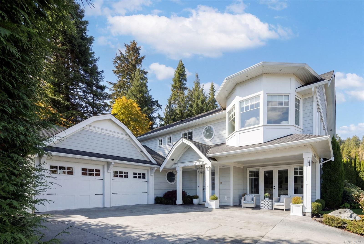
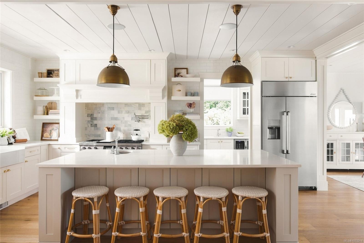
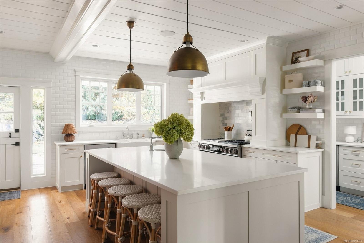
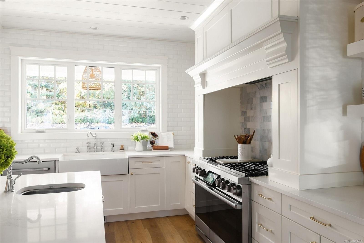
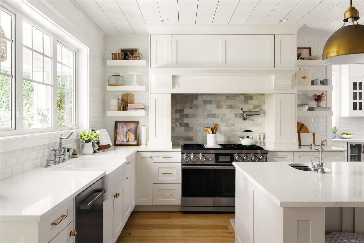
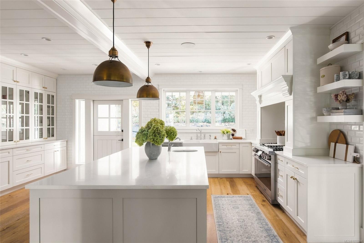
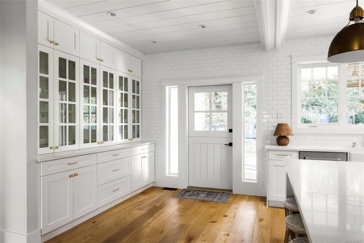
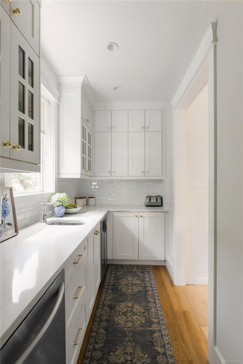
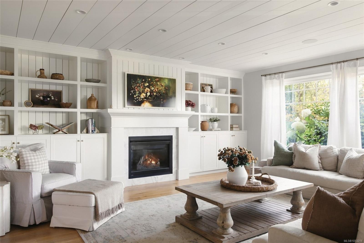
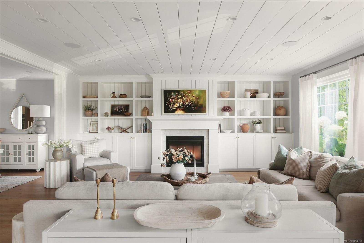
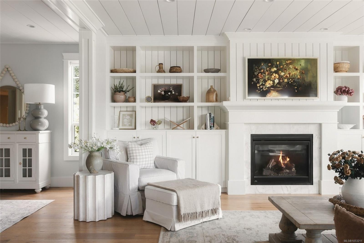
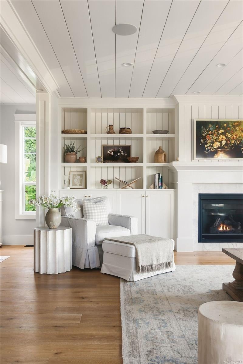
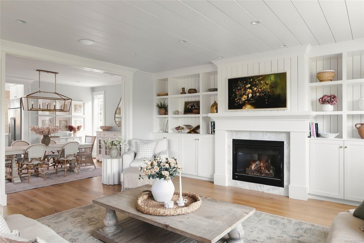
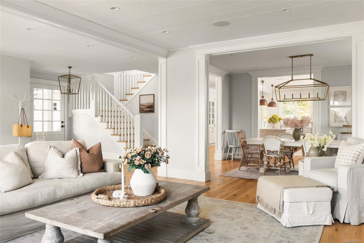
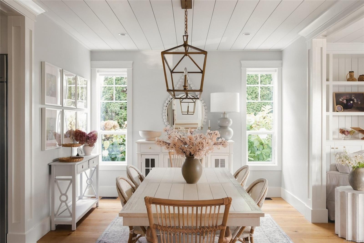
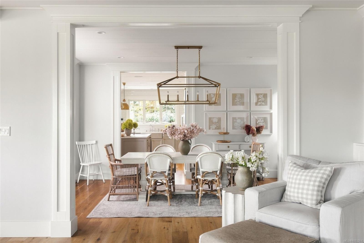
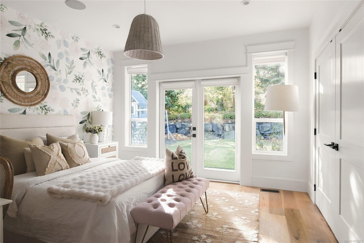
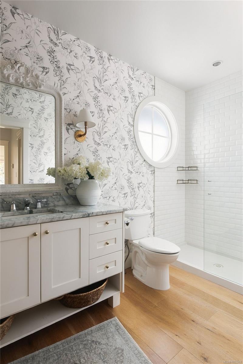
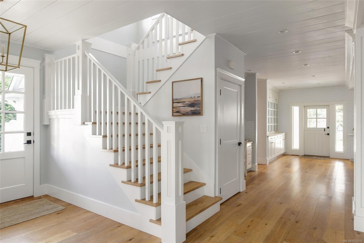
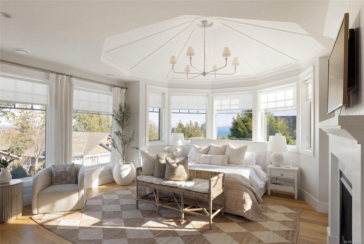
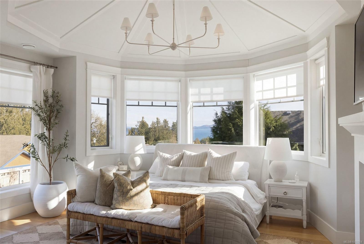
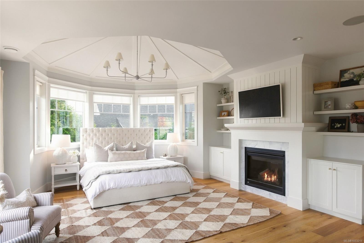
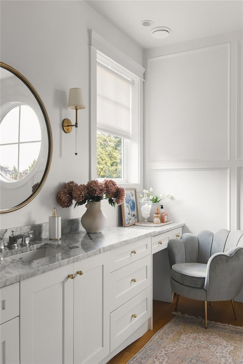
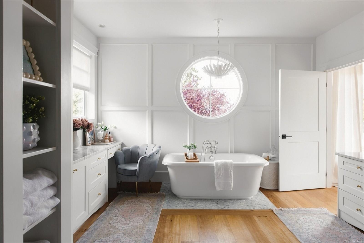
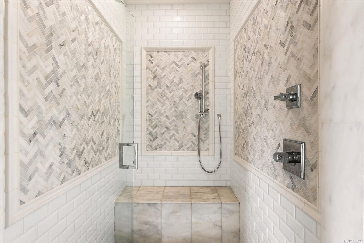
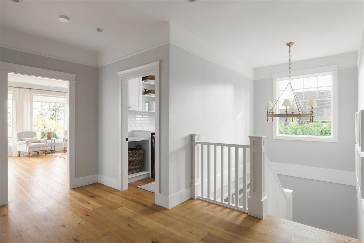
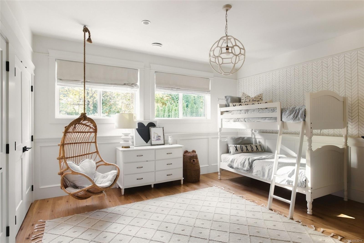
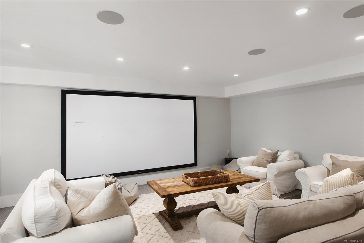
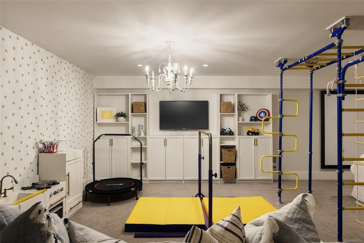
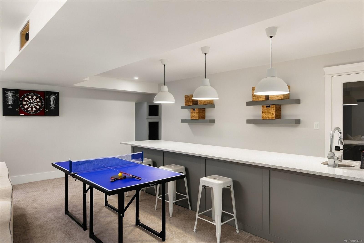
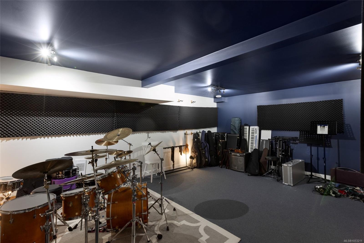
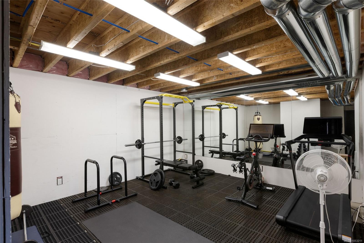
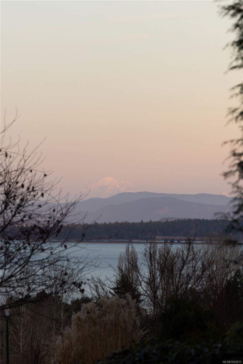
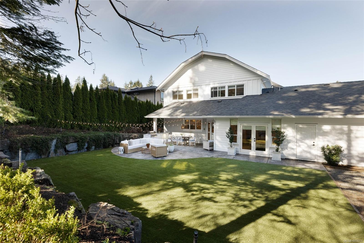
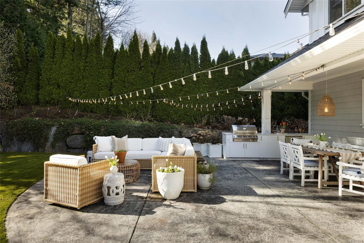
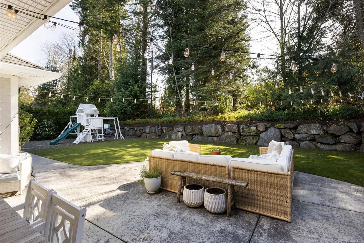
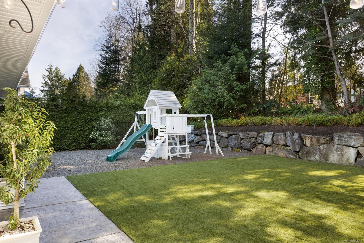
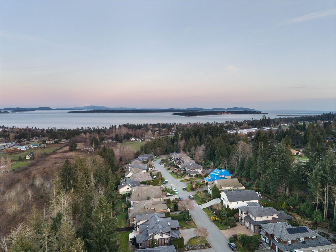
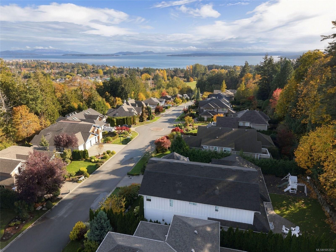
Situated on a quiet cul-de-sac near scenic hiking trails, this exceptional coastal-inspired home captures breathtaking ocean views and spectacular sunrises. Thoughtfully designed with timeless finishes, elegant details, and abundant natural light, the home is beautifully appointed and move-in ready. The impressive primary suite offers a luxurious private retreat with expansive windows framing stunning water views. Designed for effortless living and entertaining, the open-concept main level features a chef's kitchen, oversized island, butler's pantry, and elegant living spaces. The fully finished lower level offers a dedicated theatre room and gym area, providing versatility for the whole family. Outdoors, a fully fenced, professionally landscaped yard backs onto lush green space, offering privacy and low-maintenance enjoyment year-round. A remarkable opportunity to enjoy refined coastal living, beautiful natural surroundings, and a peaceful, family-friendly setting.
Property Details
| Property Type | Residential |
| Property Sub Type | Single Family Detached |
| Listing ID | 1053211 |
| Status | Active |
| City | North Saanich |
| Area | North Saanich |
| Sub-Area | NS Dean Park |
| Postal Code | V8L 6B1 |
| Property Taxes | $9,070.52 (2026) |
| Garage Spaces | 2 |
| Parking Total | 6 |
| Facing | North |
| Water | Municipal |
| Sewer | Sewer Connected |
| Heating | Electric,Heat Pump,Natural Gas |
| Cooling | Air Conditioning |
| Fireplaces | 2 |
| Fireplace Type | Gas,Living Room,Primary Bedroom |
| Appliances | Dishwasher,Dryer,Microwave,Oven/Range Electric,Oven/Range Gas,Range Hood,Refrigerator,Washer |
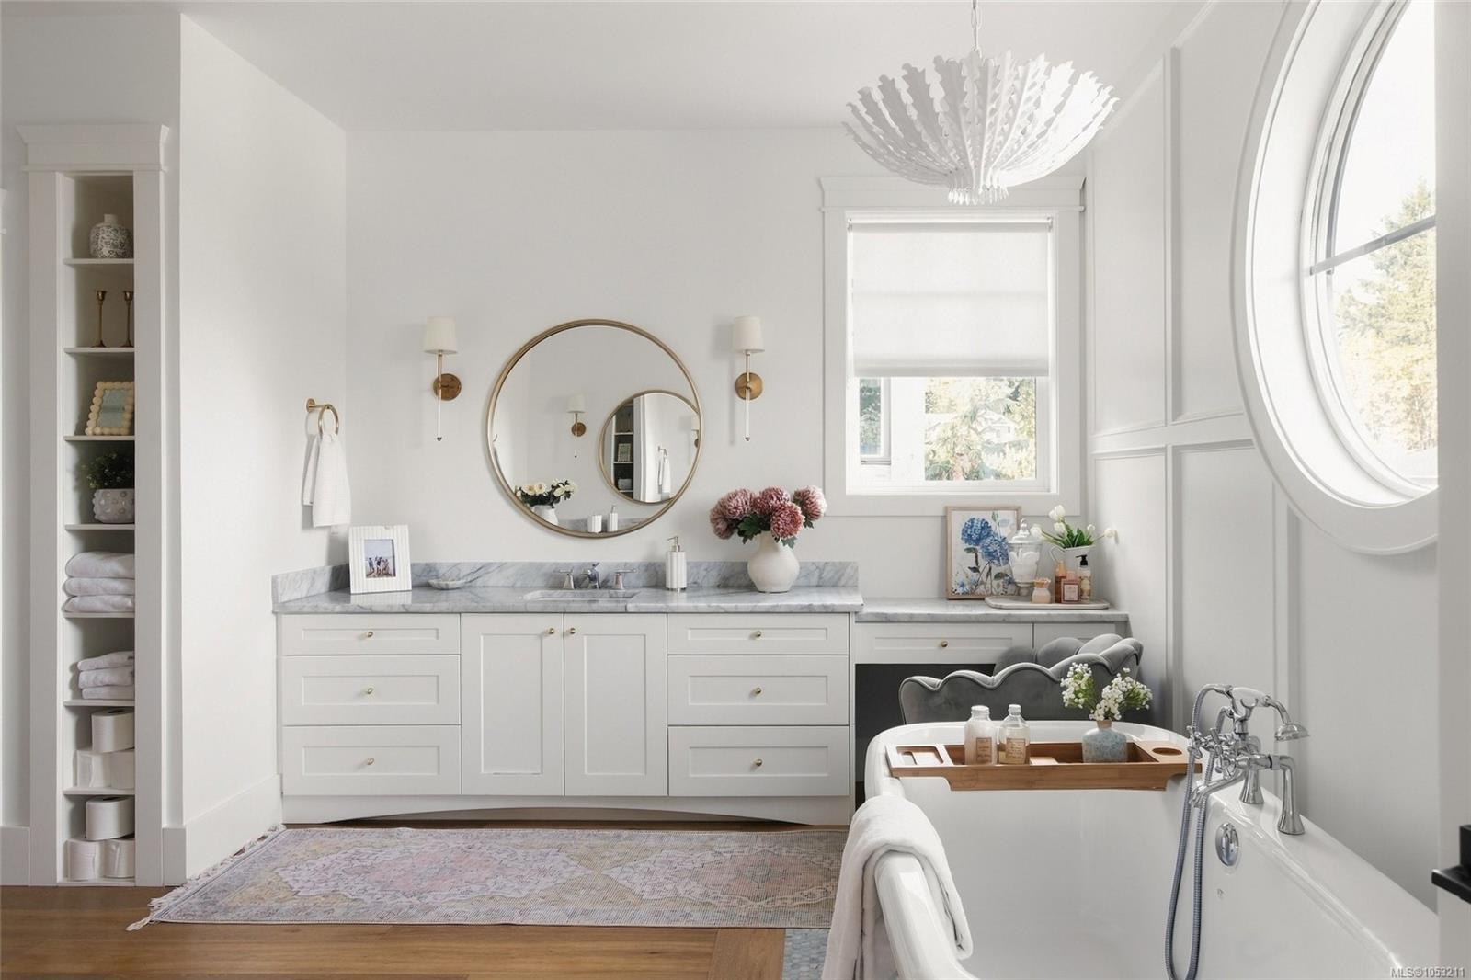
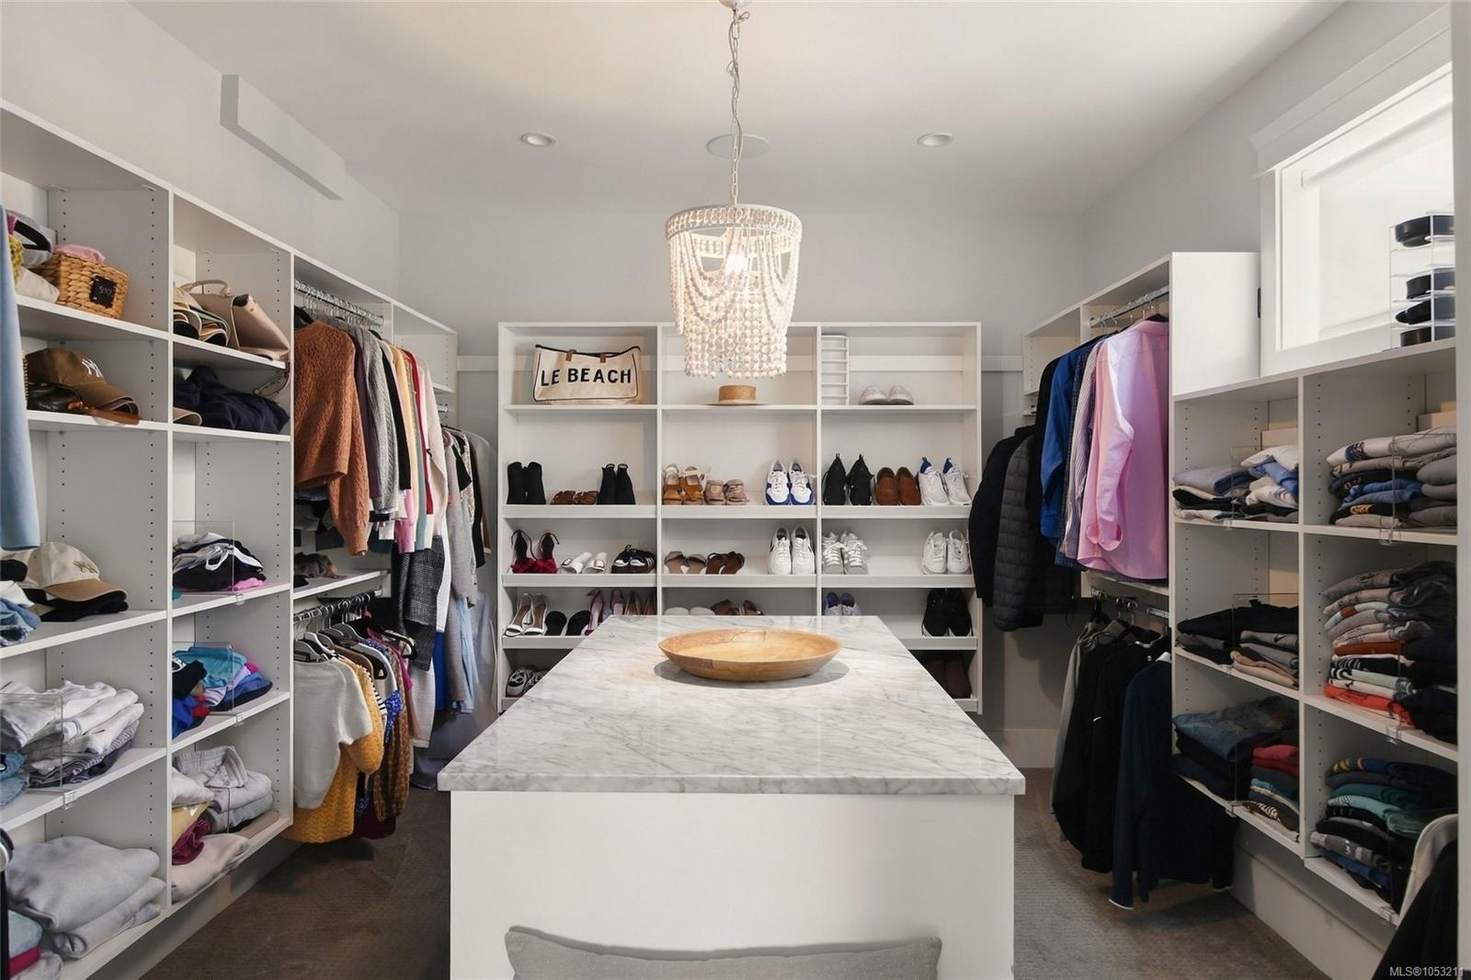
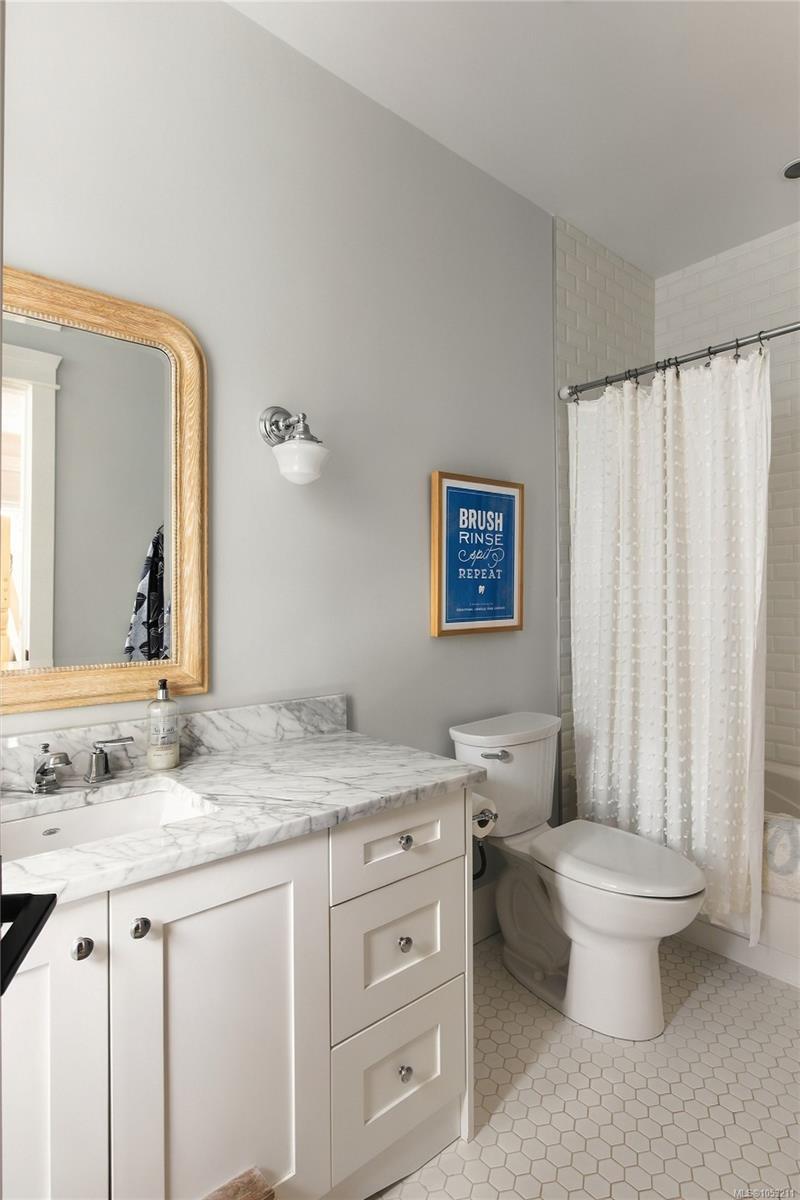
| Interior Features | Closet Organizer,Dining/Living Combo,Soaker Tub |
| Exterior Features | Balcony/Patio,Fencing: Full,Low Maintenance Yard,Outdoor Kitchen,Playground |
| Construction | Frame Wood,Shingle-Wood |
| Roof | Fibreglass Shingle |
| Foundation | Poured Concrete |
| Basement | Finished |
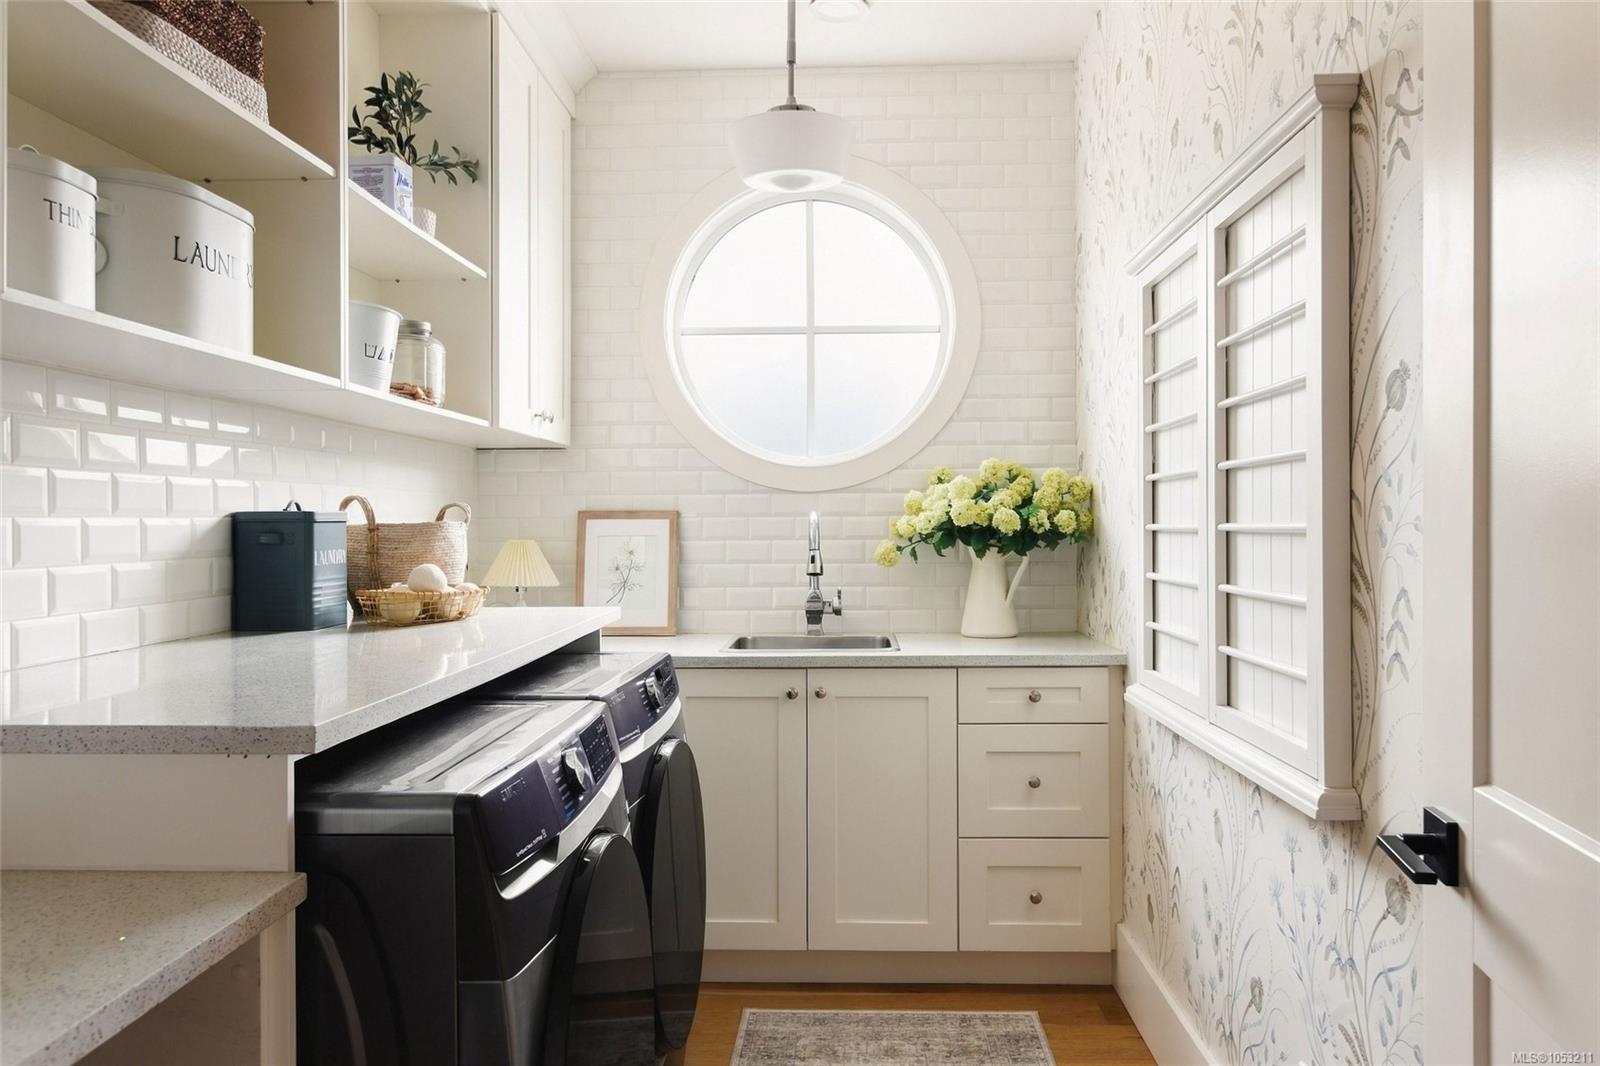
| Laundry | In House |
| Listed Date | Oct 29, 2026 |
| Lot Size | 0.24 acres |