Description
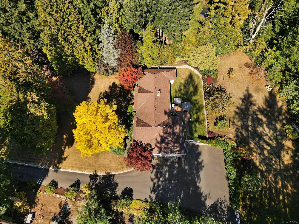
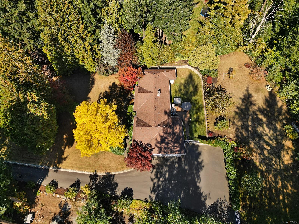
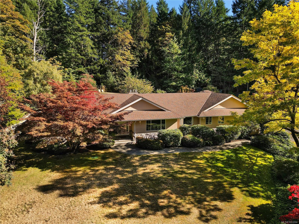
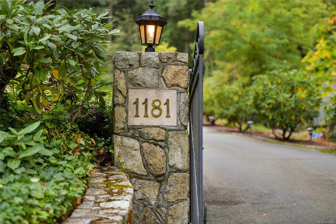
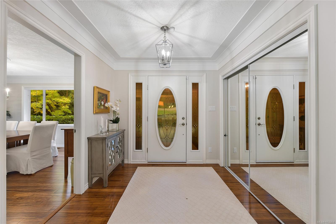
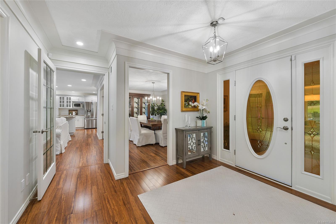
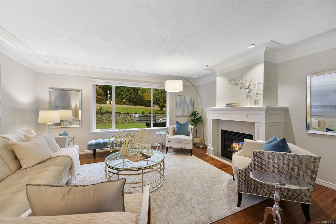
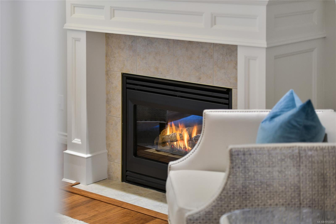
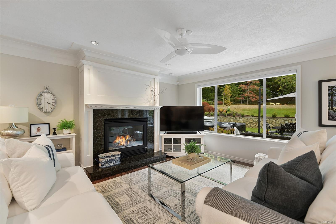
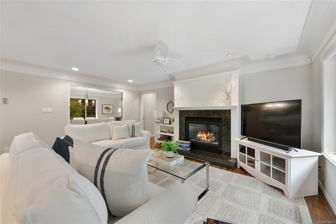
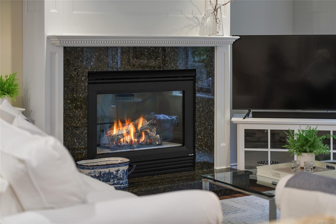
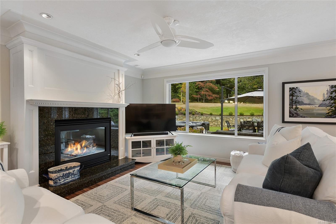
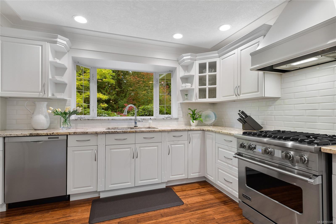
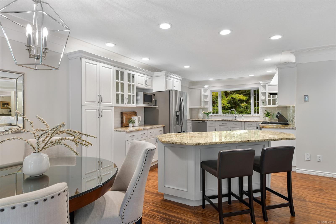
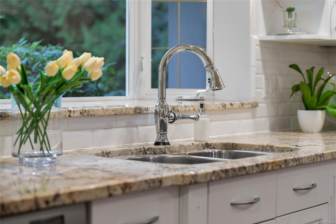
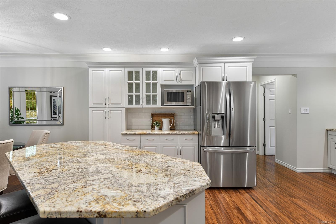
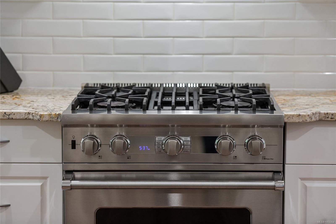
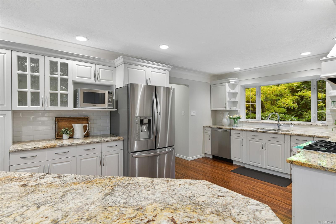
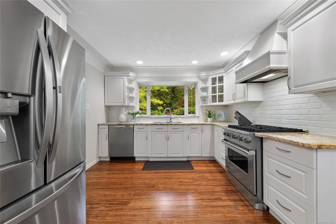
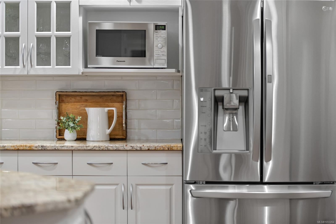
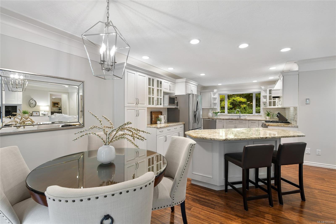
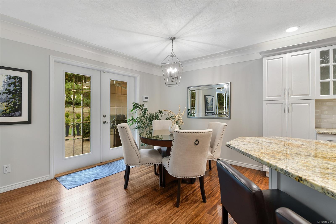
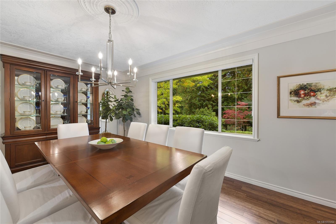
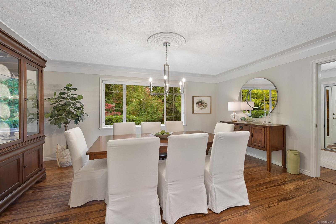
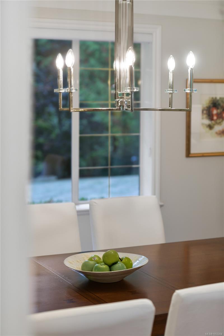
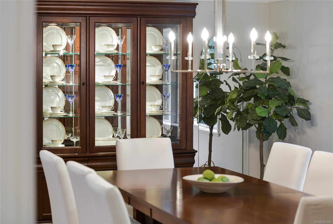
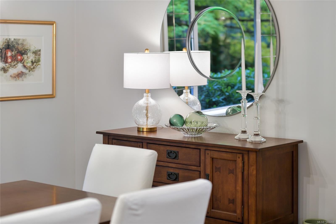
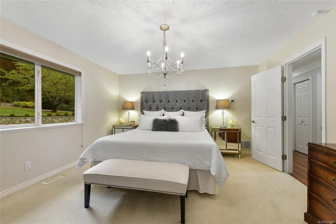
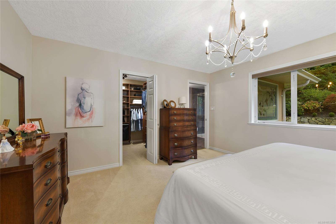
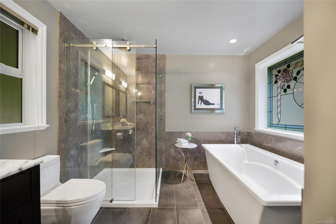
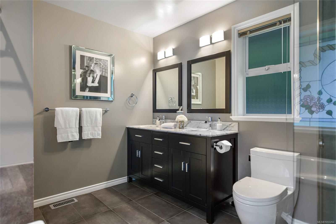
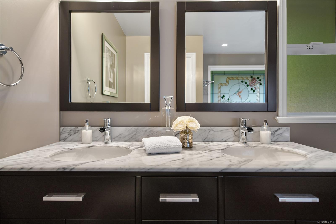
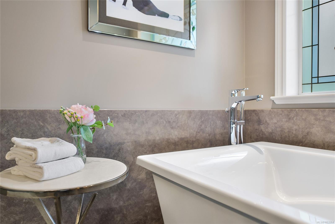
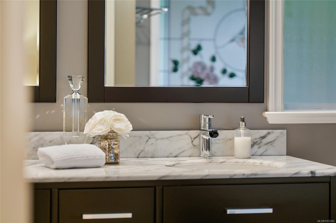
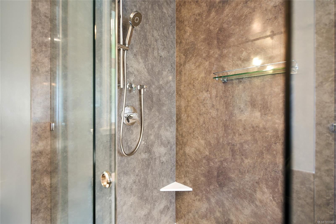
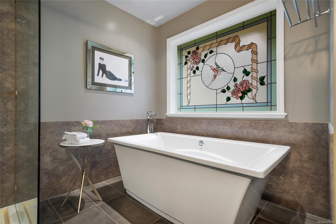
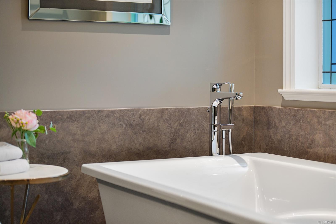
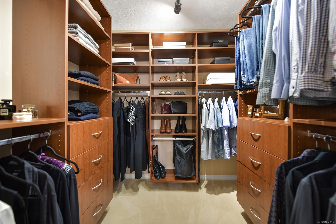
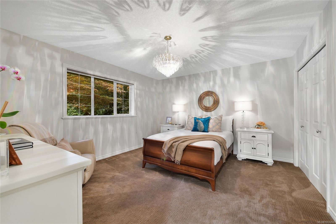
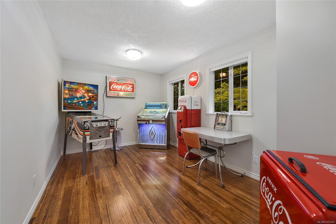
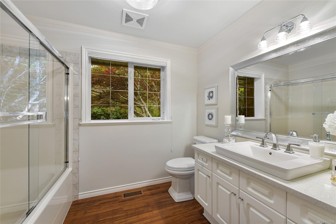
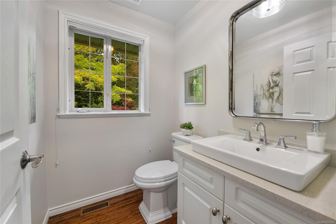
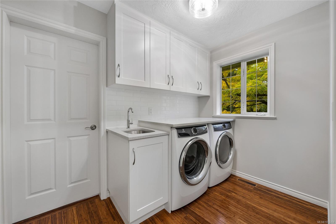
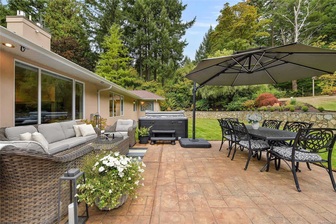
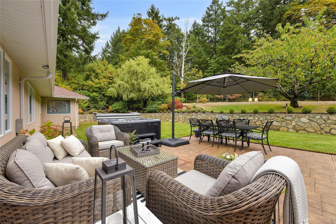
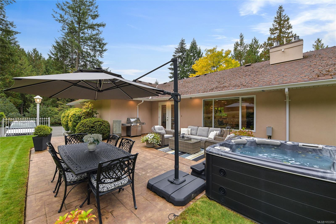
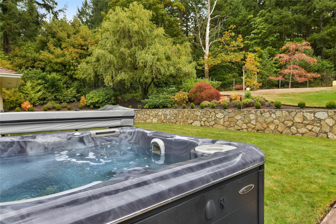
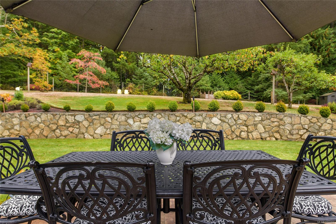
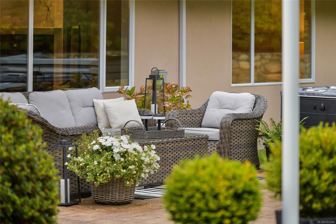
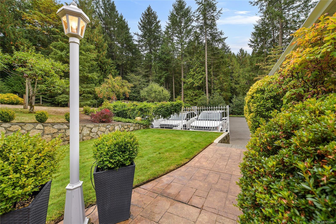
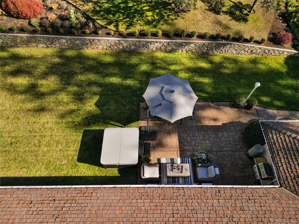
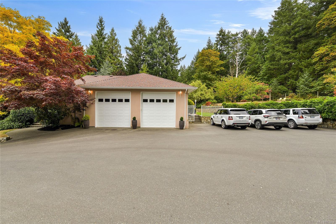
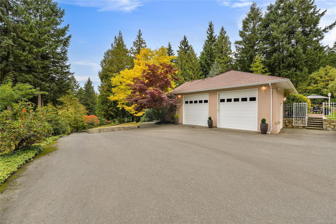
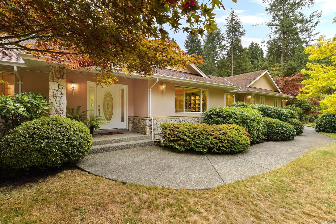
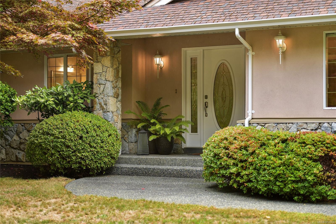
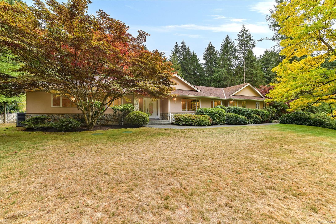
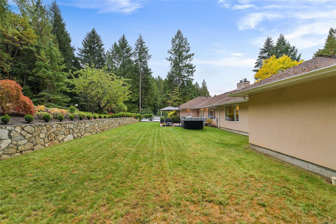
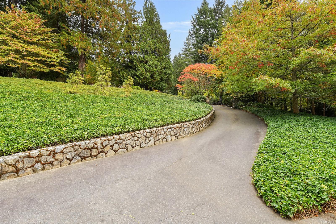
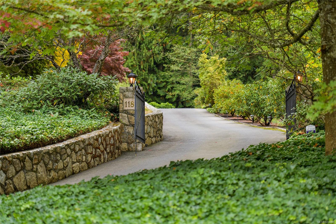
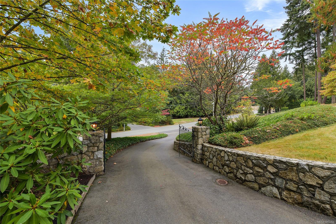
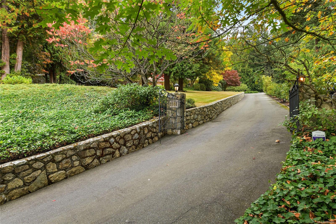
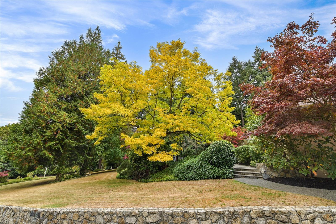
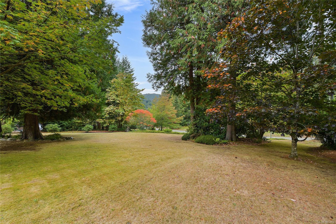
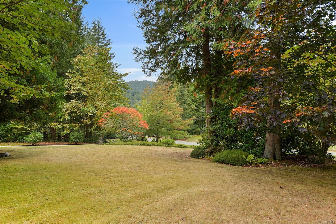
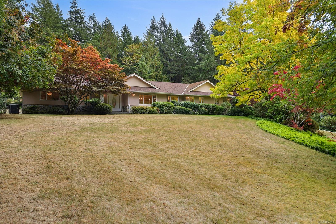
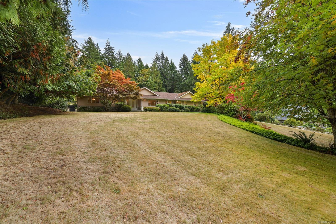
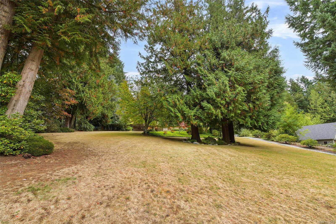
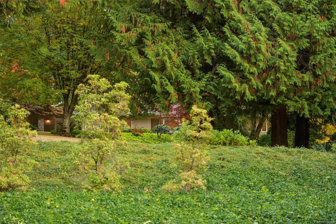
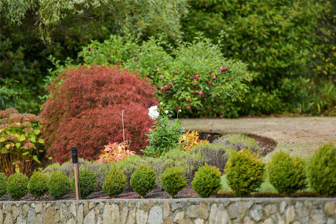
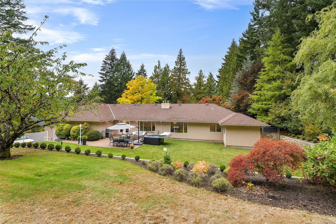
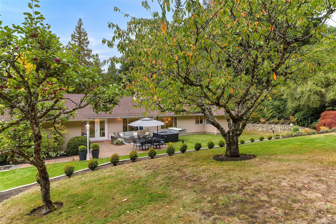
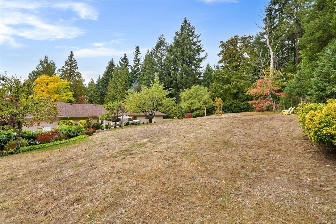
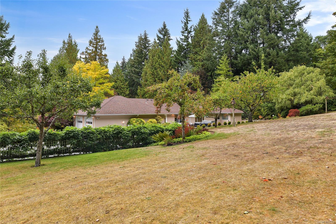
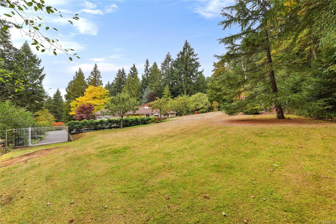
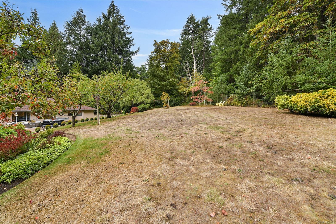
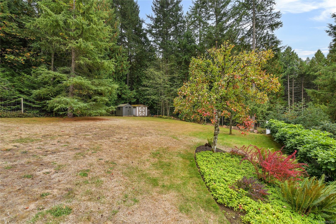
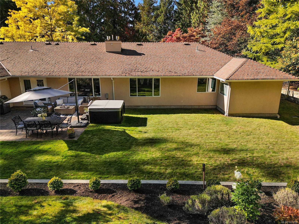
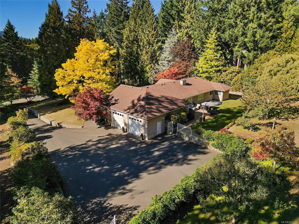
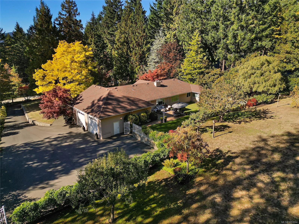
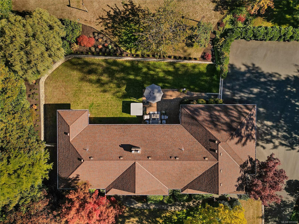
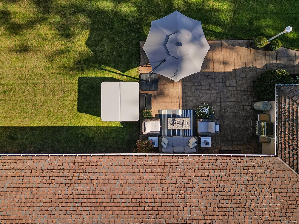
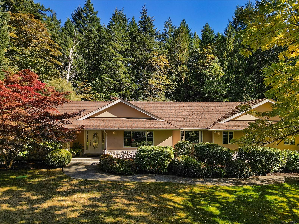
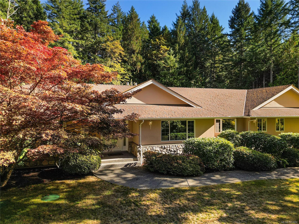
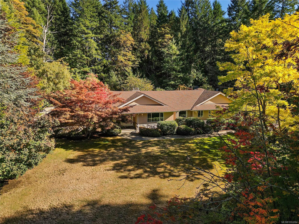
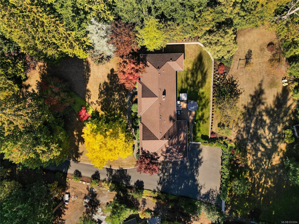
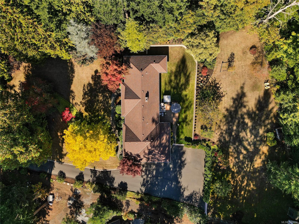
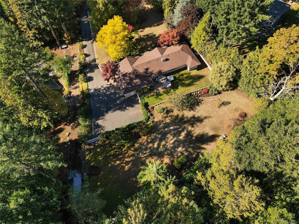
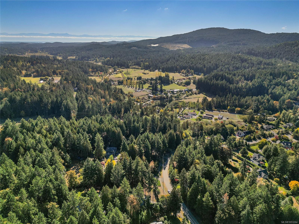
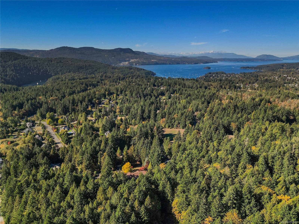
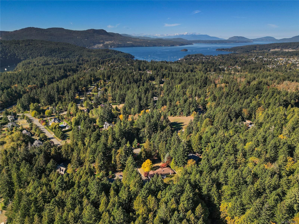
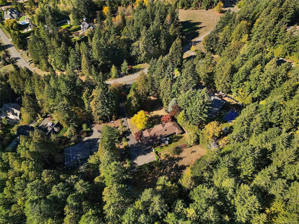
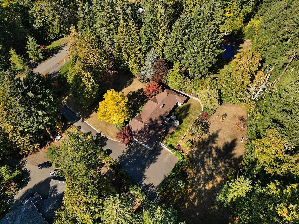
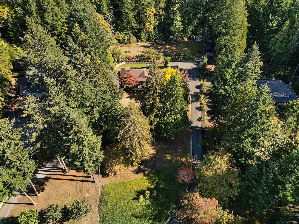
BRENTWOOD BAY GARDEN GATE RANCHER! Enjoy effortless West Coast living in sought after community, featuring a long, sweeping driveway to an immaculate, custom-built one-level home, ideal for downsizing without compromise. Meticulously maintained & updated by its current owners, this move-in-ready residence boasts elegant rooms, expansive windows & welcoming open-concept living/dining area with gas FP. Beautifully appointed kitchen offers granite counters, island, gas range, newer appliances & abundant cabinetry. Private primary retreat features newer spa-inspired ensuite & organized walk-in closet. Extensive upgrades: replacement of all Poly-B plumbing, perimeter drain scope, insulation, new hot water tank, laundry room, washer/dryer & more. Over-height 12' triple garage & ample parking for multiple vehicles & RVs. Sunny, private backyard, perfect for entertaining or relaxing in the hot tub.Close to village amenities, hiking, biking, ocean adventures & schools. A truly special offering!
Property Details
| Property Type | Residential |
| Property Sub Type | Single Family Detached |
| Listing ID | 1053264 |
| Status | Active |
| City | Central Saanich |
| Area | Central Saanich |
| Sub-Area | CS Brentwood Bay |
| Postal Code | V8M 2H6 |
| Property Taxes | $9,060.00 (2026) |
| Garage Spaces | 3 |
| Parking Total | 6 |
| Facing | West |
| Water | Municipal |
| Sewer | Septic System |
| Heating | Baseboard,Electric,Forced Air,Heat Pump,Natural Gas |
| Cooling | Air Conditioning |
| Fireplaces | 2 |
| Fireplace Type | Family Room,Gas,Living Room |
| Appliances | Dishwasher,Dryer,Garburator,Microwave,Oven/Range Gas,Range Hood,Refrigerator,Water Filters |
| Interior Features | Ceiling Fan(s),Closet Organizer,Dining Room,Eating Area,French Doors |
| Exterior Features | Balcony/Patio,Fencing: Partial,Sprinkler System |
| Construction | Stucco |
| Roof | Asphalt Shingle |
| Foundation | Poured Concrete |
| Basement | Crawl Space |
| Laundry | In House |
| Listed Date | Oct 29, 2026 |
| Lot Size | 1.28 acres |