

Description
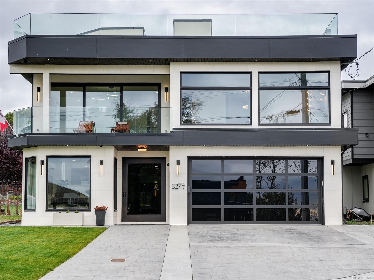
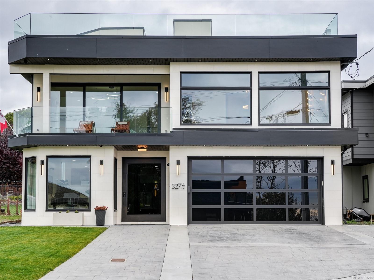
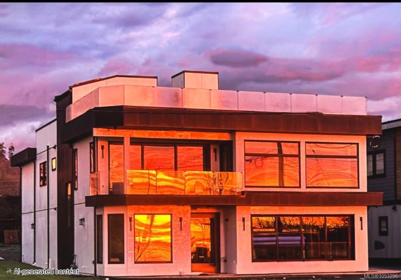
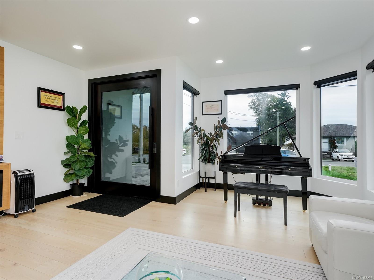
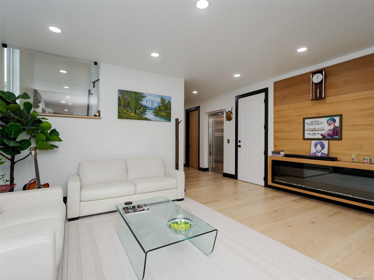
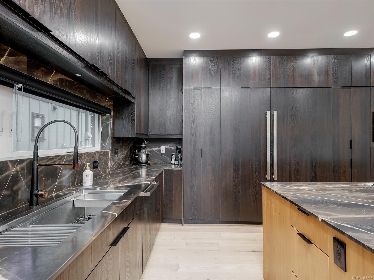
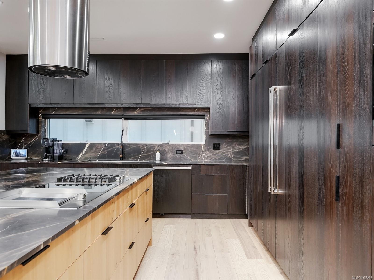
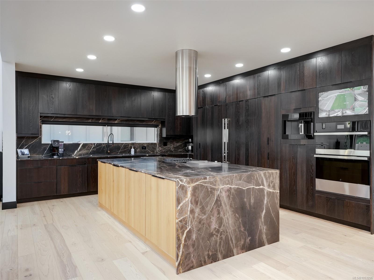
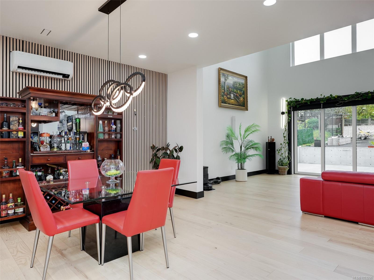
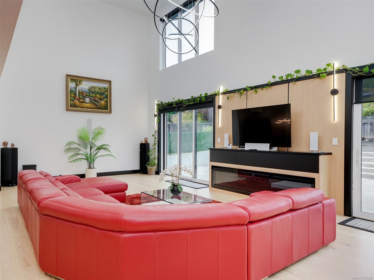
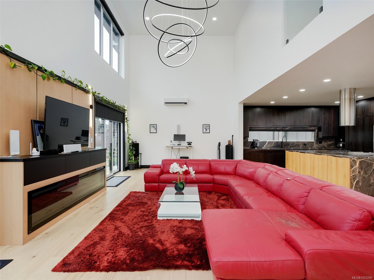
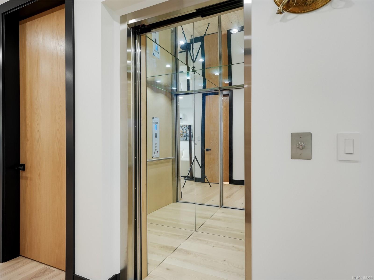
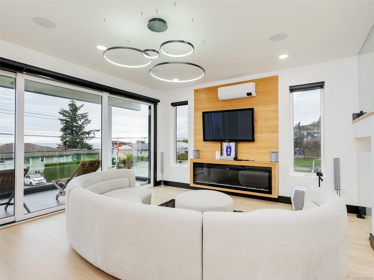
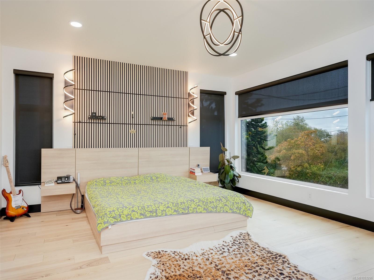
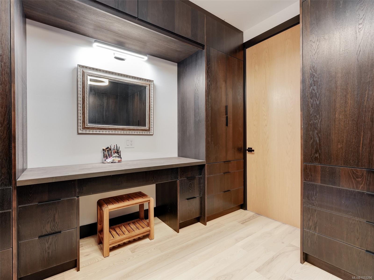
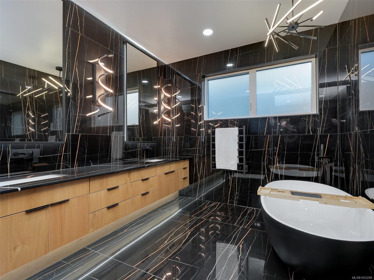
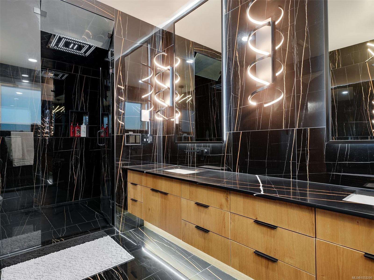
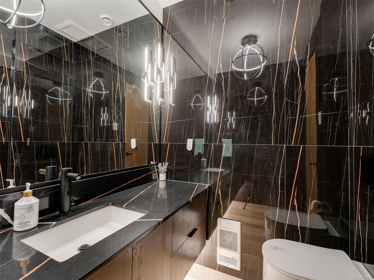
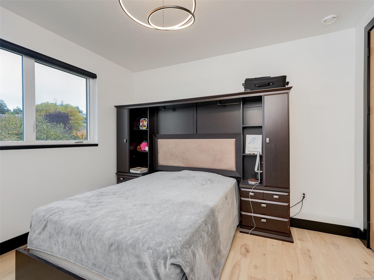
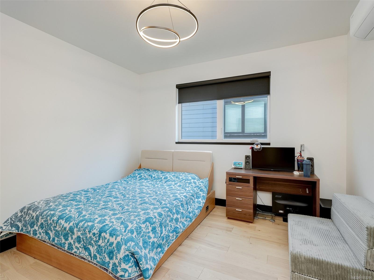
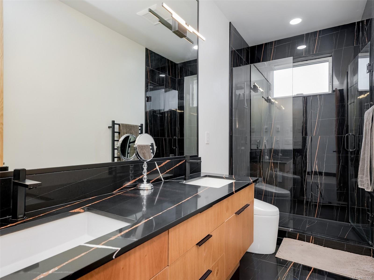
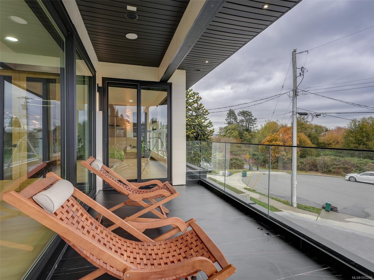
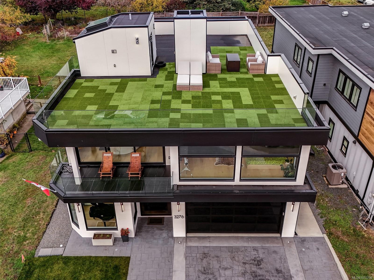
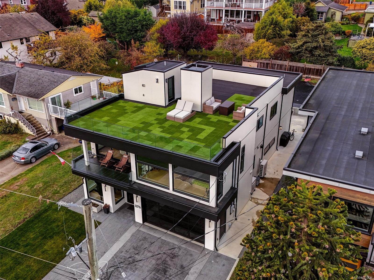
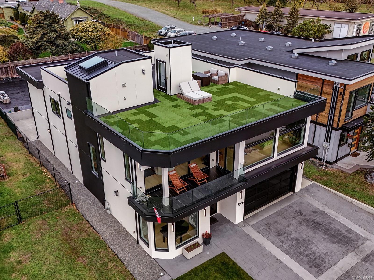
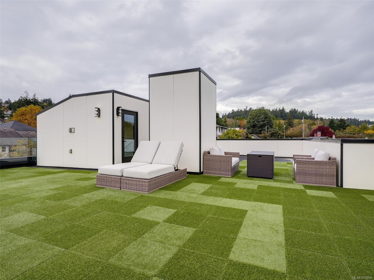
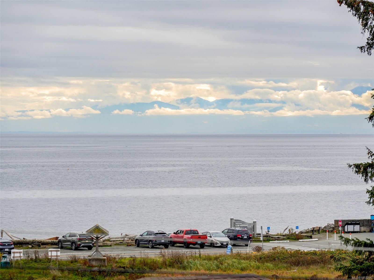
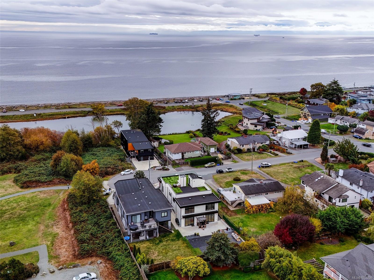
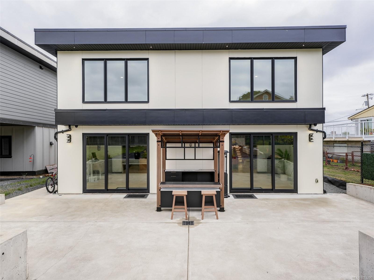
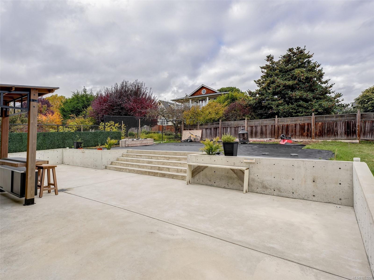
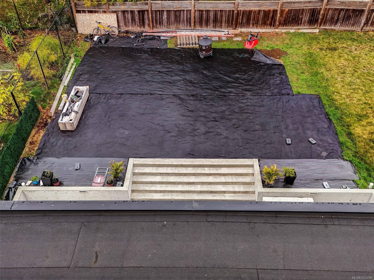
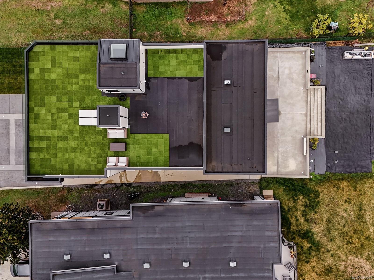
Ocean views and sculptural contemporary design set the stage for this distinctive 3,639 sq. ft. residence, crowned by a remarkable 1,720 sq. ft. rooftop terrace. A private elevator connects both living levels and the rooftop, bringing effortless access to an exceptional setting for outdoor gatherings. Soaring 19-foot ceilings and expansive glazing lend drama to the living room, while a fireplace adds warmth. The kitchen showcases rich cabinetry, integrated appliances and a waterfall island, flowing into the dining area and out to a generous rear patio. Four bedrooms and three bathrooms include a serene primary suite with a custom dressing room and an indulgent ensuite featuring dual vanities, a freestanding tub and a glass-enclosed shower. A main-floor den and bedroom offer versatility, while the upper family room opens to an ocean-view balcony. Upstairs laundry and a double garage complete a home where bold architecture, refined finishes and expansive outdoor living converge.
Property Details
| Property Type | Residential |
| Property Sub Type | Single Family Detached |
| Listing ID | 1053296 |
| Status | Active |
| City | Colwood |
| Area | Colwood |
| Sub-Area | Co Lagoon |
| Postal Code | V9C 1X4 |
| Property Taxes | $11,351.51 (2026) |
| Garage Spaces | 2 |
| Parking Total | 6 |
| Zoning | R-1 |
| Facing | Southeast |
| Water | Municipal,To Lot |
| Sewer | Sewer To Lot |
| Heating | Forced Air,Heat Pump,Natural Gas |
| Cooling | Air Conditioning |
| Fireplaces | 3 |
| Fireplace Type | Electric,Family Room,Living Room |
| Appliances | Dishwasher,Dryer,Microwave,Oven Built-In,Oven/Range Gas,Range Hood,Refrigerator,Washer |
| Interior Features | Dining Room,Eating Area |
| Exterior Features | Balcony/Patio,Fencing: Partial |
| Construction | Frame Wood,Insulation: Ceiling,Insulation: Walls,Stucco |
| Roof | Asphalt Torch On |
| Foundation | Poured Concrete,Slab |
| Basement | None |
| Laundry | In House |
| Listed Date | Oct 29, 2026 |
| Lot Size | 0.16 acres |