Description
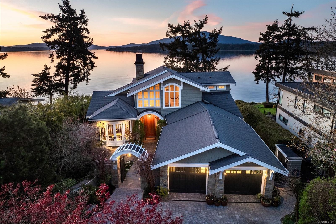
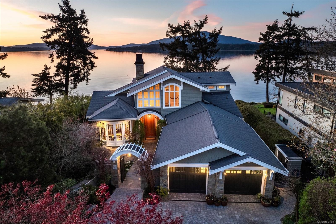
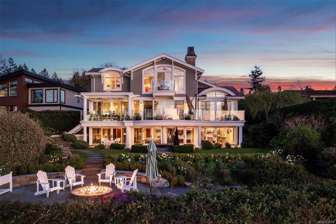
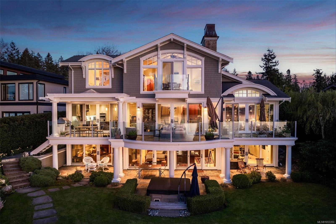
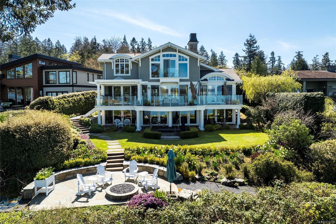
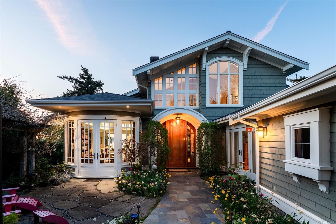
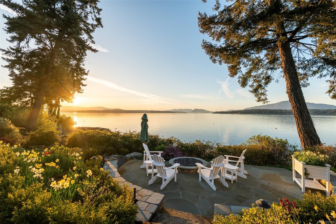
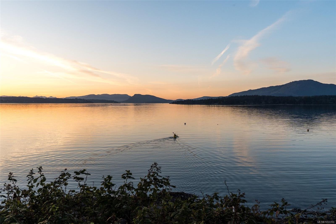
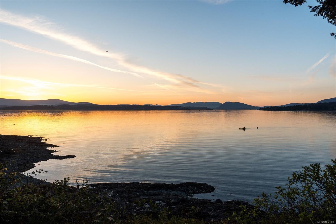
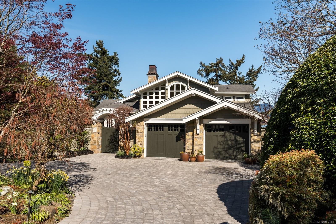
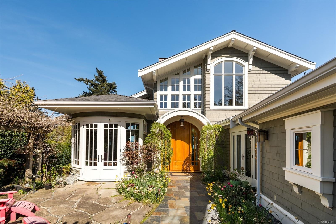
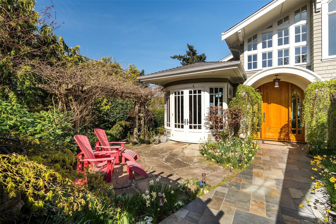
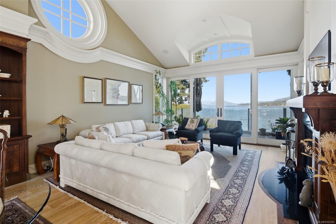
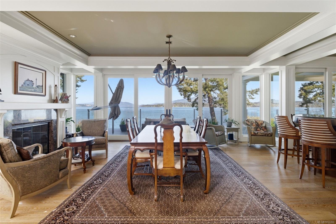
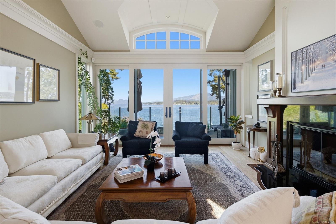
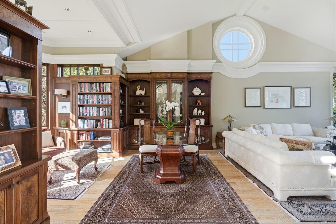
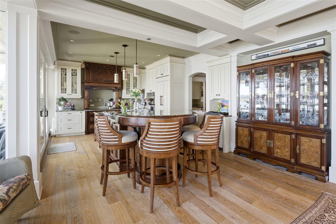
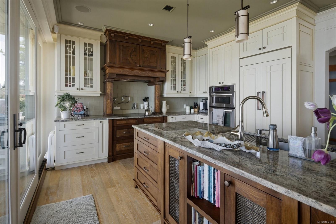
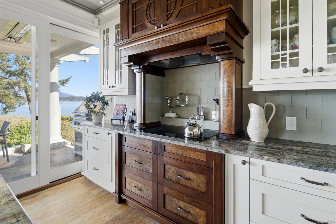
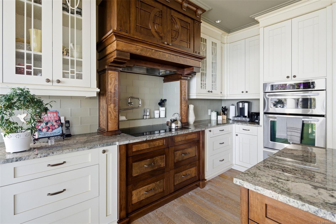
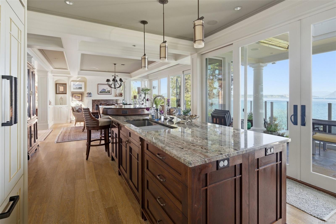
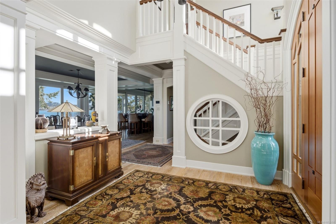
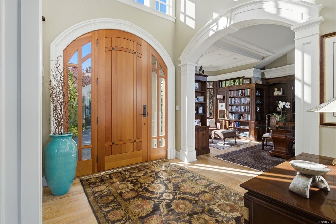
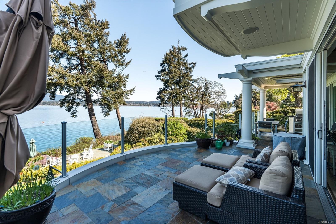
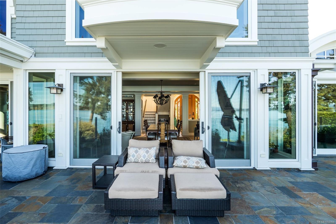
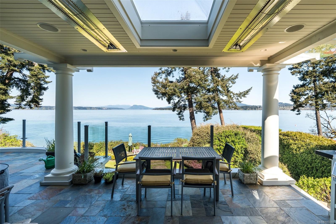
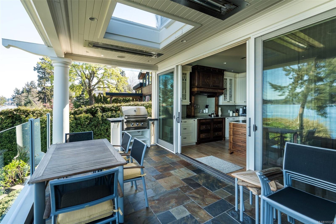
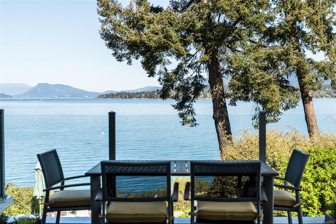
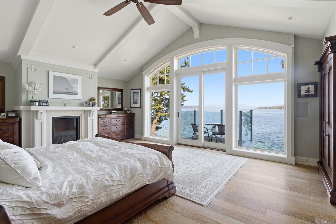
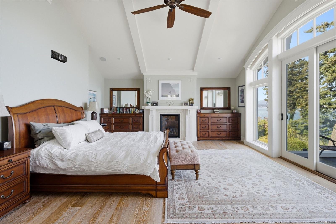
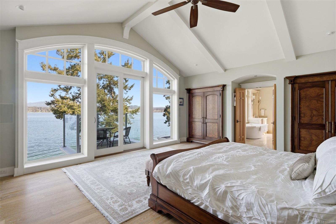
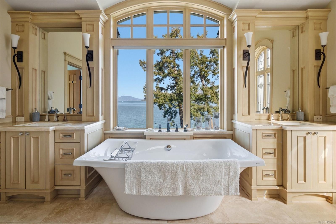
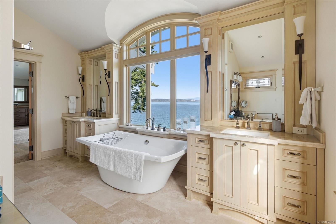
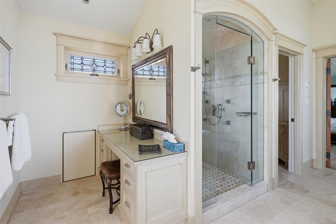
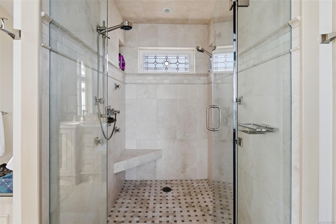
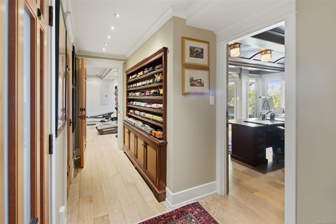
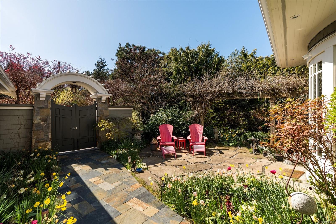
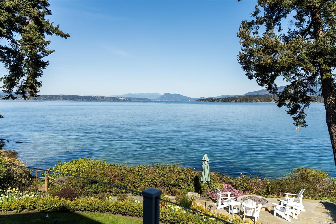
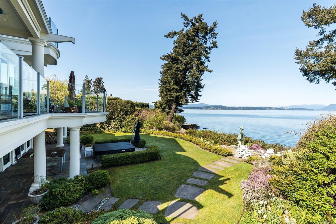
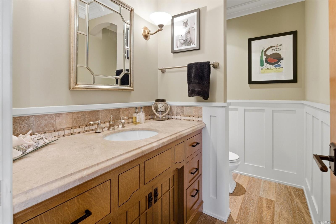
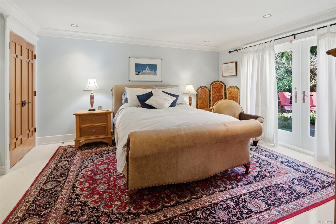
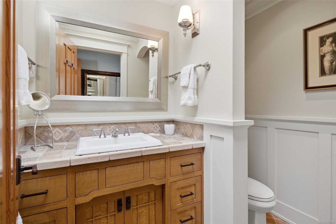
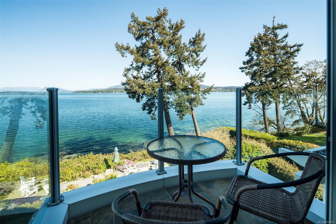
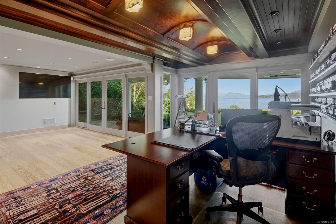
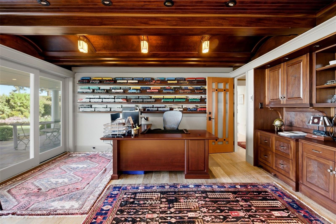
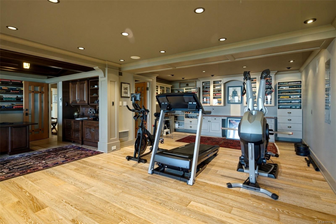
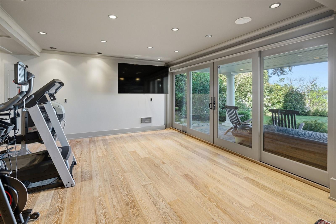
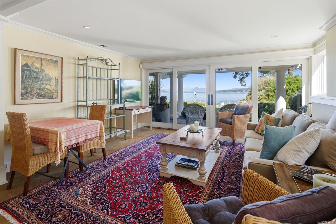
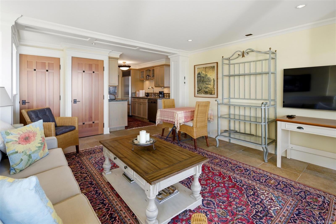
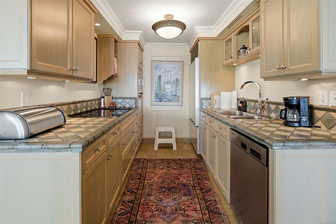
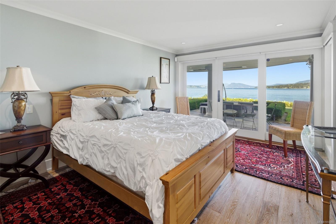
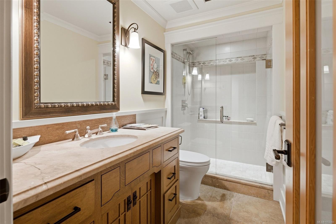
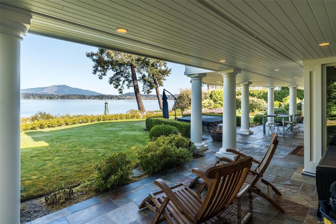
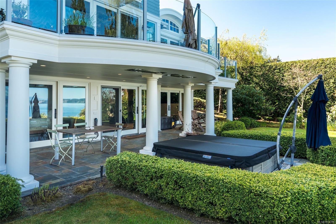
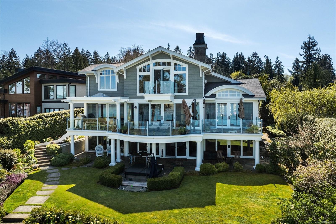
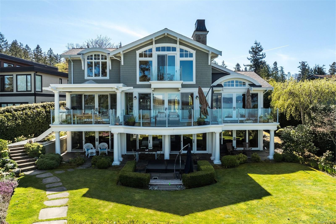
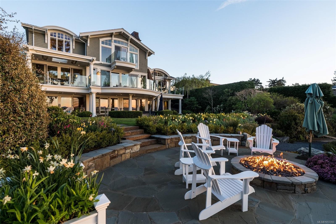
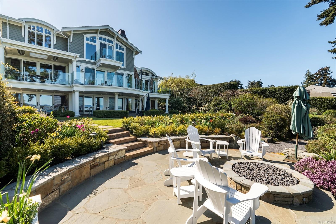
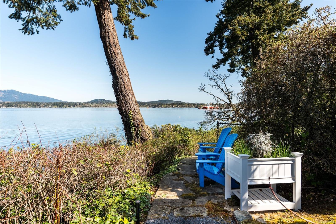
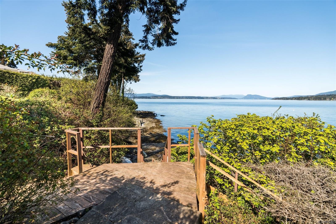
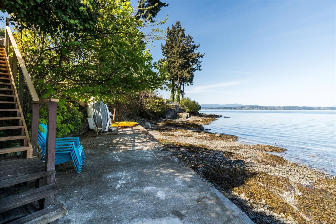
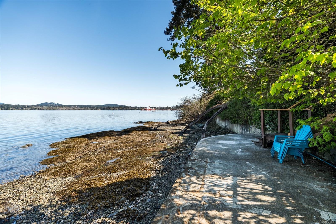
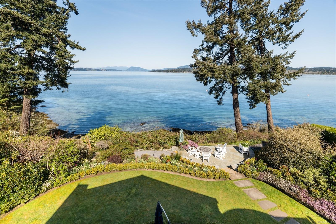
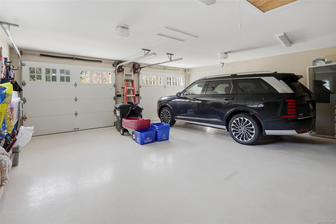
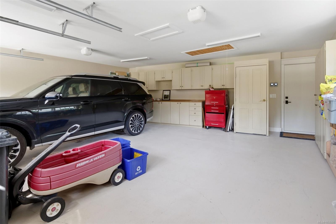
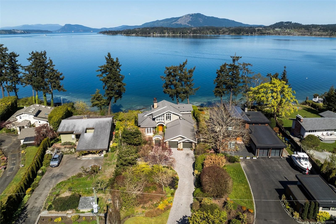
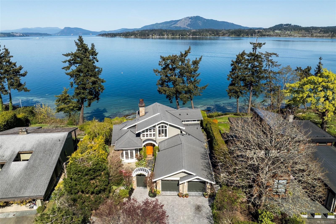
Positioned on the warm western shore of the Saanich Peninsula, this extraordinary estate offers approximately 100 linear feet of direct oceanfront on a 19,000+ sq ft lot. Created in collaboration with celebrated designer Jim Grieve, the 4,309 sq ft residence reflects over 45 years of masterful craftsmanship — every cabinet, door, and detail built by certified journeymen in the owner's own millwork shop. Three fireplaces anchor the principal rooms. Curved fir doors and olive burl cabinetry in the library. A Mackintosh-inspired kitchen. Primary suite options on both the upper and main floor. Control4 automation, radiant hydronic heat, and a self-contained 693 sq ft caretaker suite. Outside, natural trails lead to Coles Beach, new steps descend to the water, and an oceanside fire pit completes the setting. Eagles, seals, and Orca whales and breathtaking sunsets are your new everyday. Welcome home.
Property Details
| Property Type | Residential |
| Property Sub Type | Single Family Detached |
| Listing ID | 1053350 |
| Status | Active |
| City | North Saanich |
| Area | North Saanich |
| Sub-Area | NS Ardmore |
| Postal Code | V8L 5H4 |
| Property Taxes | $13,582.13 (2026) |
| Garage Spaces | 2 |
| Parking Total | 5 |
| Facing | Southeast |
| Water | Municipal |
| Sewer | Septic System |
| Heating | Baseboard,Electric,Hot Water,Natural Gas |
| Fireplaces | 3 |
| Fireplace Type | Gas,Living Room,Primary Bedroom |
| Appliances | Built-in Range,Dishwasher,Dryer |
| Interior Features | Bar,Breakfast Nook,Cathedral Entry,Ceiling Fan(s),Closet Organizer,Dining Room,French Doors,Soaker Tub,Vaulted Ceiling(s) |
| Exterior Features | Awning(s),Balcony,Balcony/Deck,Garden,Lighting |
| Construction | Frame Metal,Frame Wood,Shingle-Wood,Stone |
| Roof | Asphalt Shingle |
| Foundation | Poured Concrete |
| Basement | Finished,Partial,Walk-Out Access,With Windows |
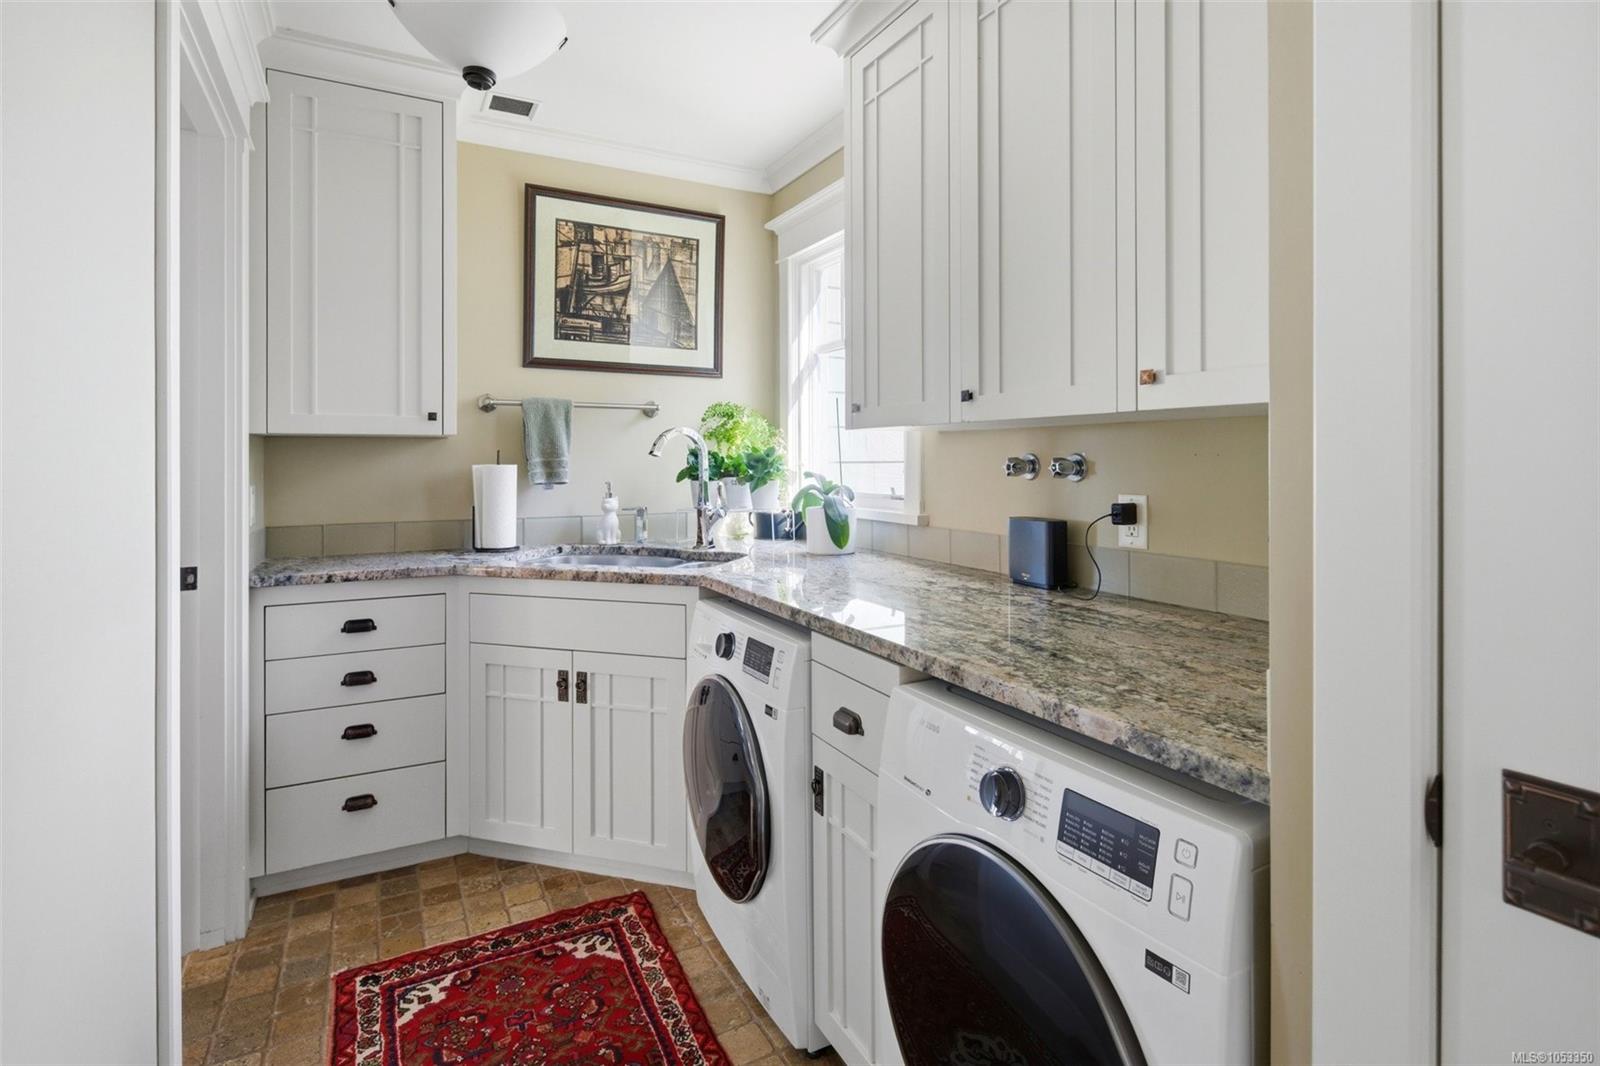
| Laundry | In House |
| Listed Date | Oct 28, 2026 |
| Lot Size | 0.44 acres |