Description
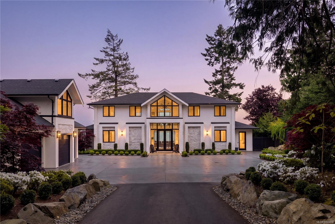
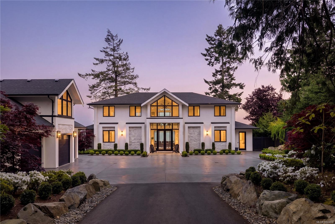
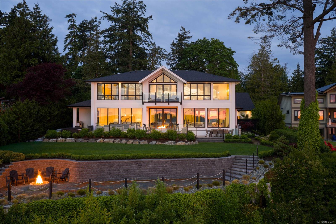
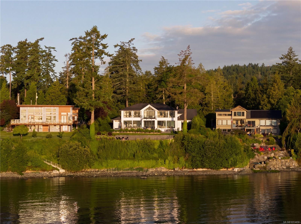
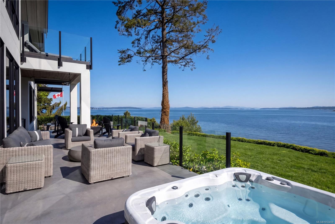
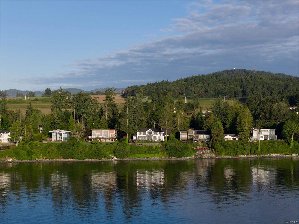
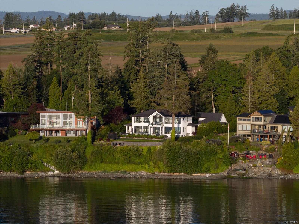
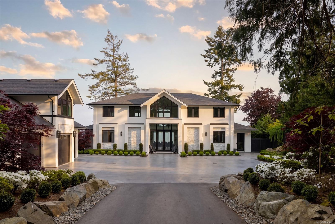
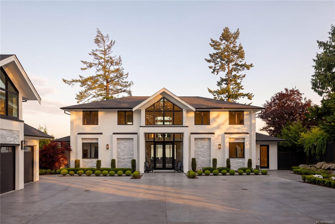
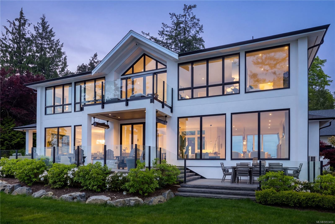
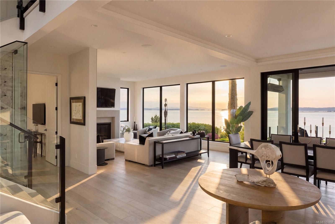
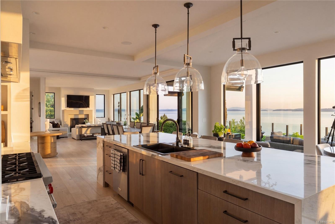
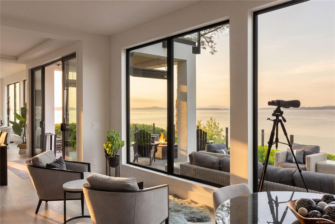
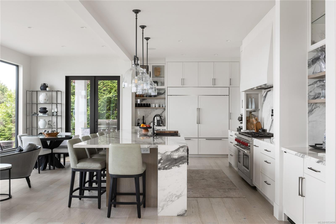
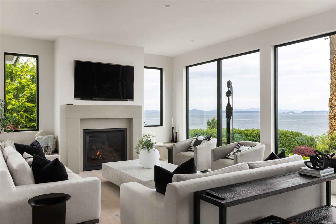
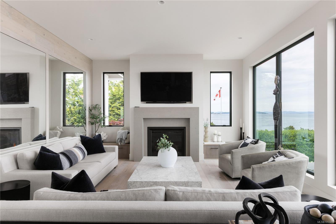
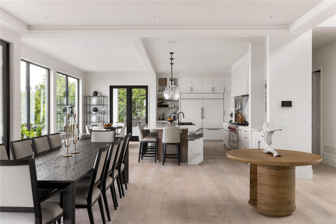
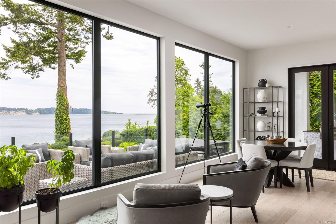
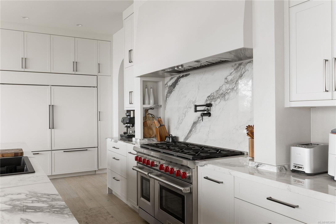
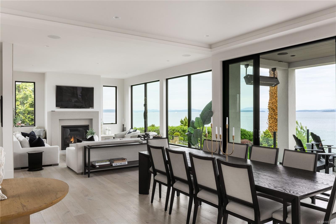
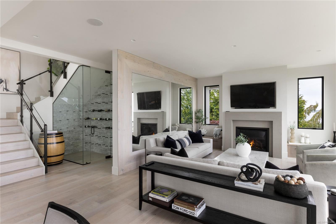
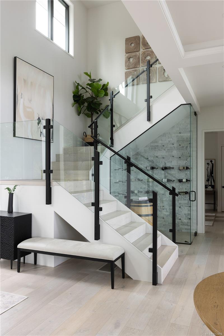
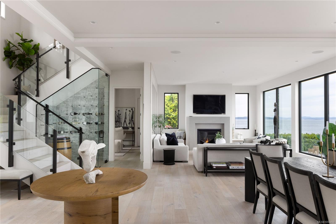
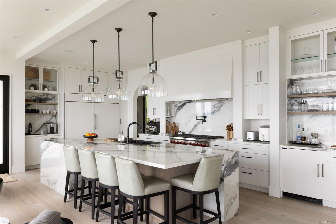
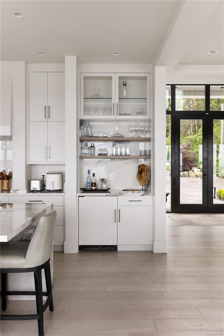
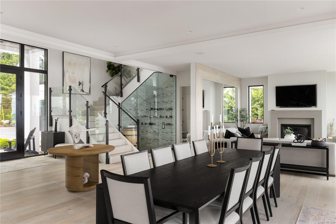
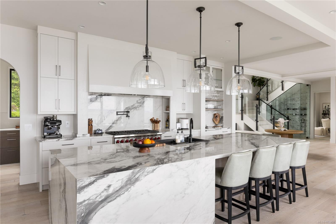
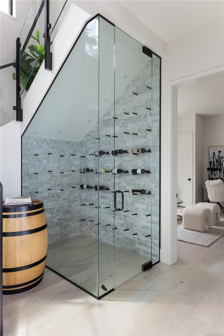
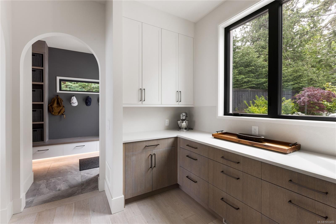
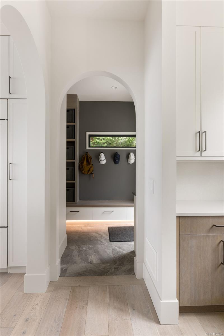
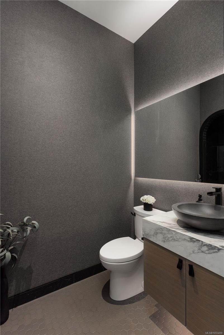
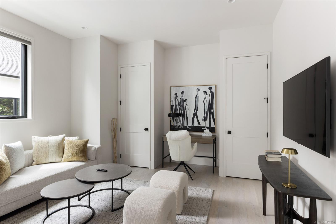
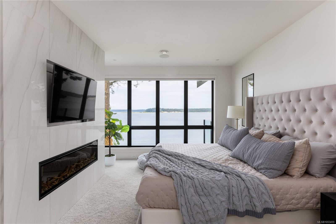
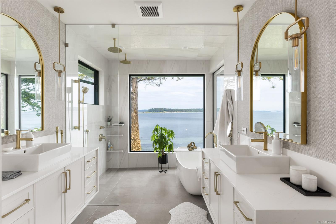
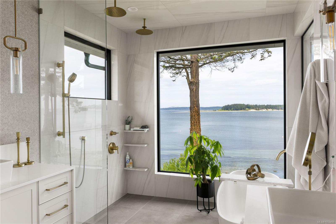
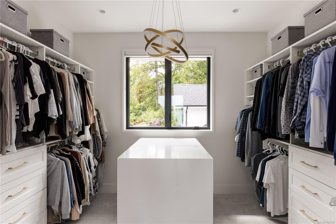
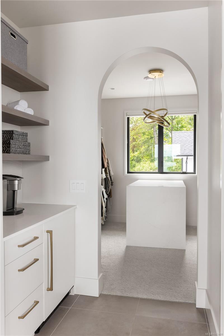
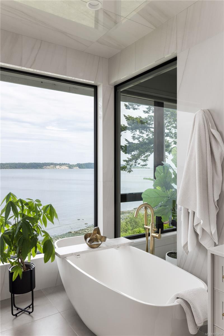
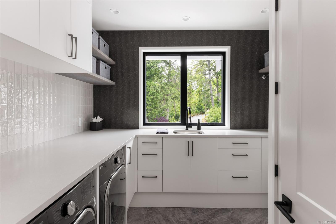
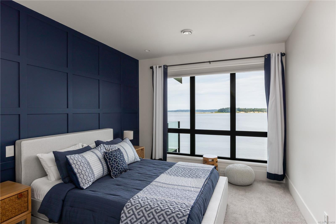
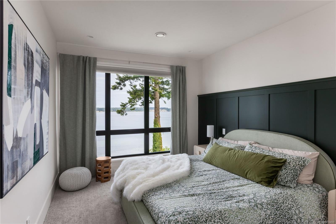
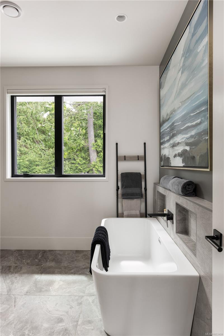
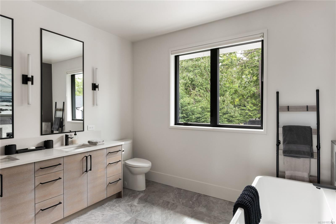
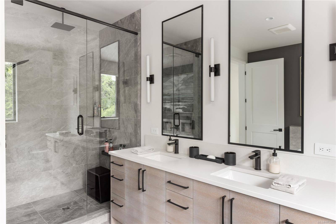
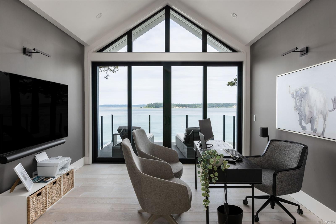
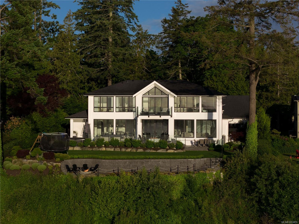
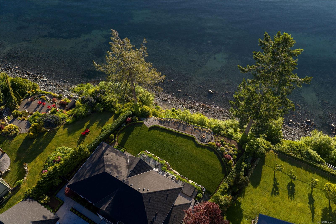
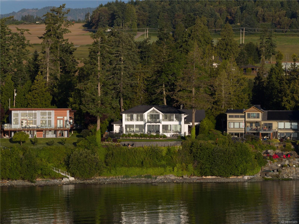
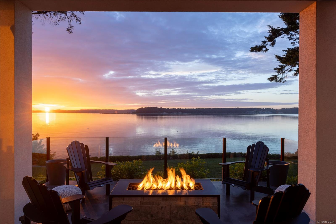
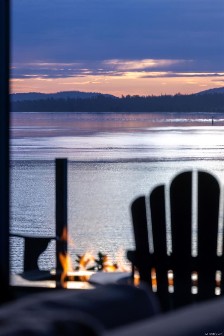
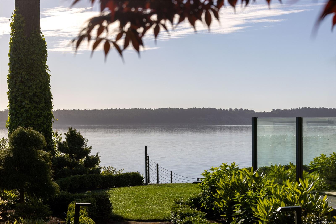
Set on 1.09 acres of waterfront, this fully furnished residence offers over 3,700 sq ft of thoughtfully designed living with panoramic ocean views framed by expansive floor-to-ceiling windows. Oversized sliding doors create seamless indoor/outdoor living, opening to beautifully landscaped grounds, expansive patios, a two outdoor fireplaces, and hot tub. The open-concept main level is anchored by a stunning chef’s kitchen featuring custom wood cabinetry, oversized marble island, Wolf and Sub-Zero appliances, walk-in pantry, and generous dining and living spaces filled w/natural light. A custom wine room, den, guest suite and detached garage add to the home’s impressive functionality and design. Upstairs offers 4 bedrooms, including a stunning primary retreat with sweeping water views, walk-in closet, and spa-inspired ensuite. This is a rare waterfront offering that perfectly captures elevated West Coast living.
Property Details
| Property Type | Residential |
| Property Sub Type | Single Family Detached |
| Listing ID | 1053459 |
| Status | Active |
| City | Central Saanich |
| Area | Central Saanich |
| Sub-Area | CS Saanichton |
| Postal Code | V8M 1T9 |
| Property Taxes | $27,574.32 (2026) |
| Garage Spaces | 3 |
| Parking Total | 6 |
| Zoning | RE-2 |
| Facing | West |
| Water | Municipal |
| Sewer | Septic System |
| Heating | Heat Pump,Radiant Floor |
| Cooling | Air Conditioning |
| Fireplaces | 4 |
| Fireplace Type | Living Room,Primary Bedroom,Propane |
| Appliances | Dishwasher,Dryer,Microwave,Oven/Range Gas,Range Hood,Refrigerator,Washer |
| Interior Features | Bar,Cathedral Entry,Closet Organizer,Dining/Living Combo,Wine Storage |
| Exterior Features | Fencing: Partial,Garden,Lighting,Sprinkler System |
| Construction | Frame Wood,Insulation: Ceiling,Insulation: Walls,Stone,Stucco |
| Roof | Fibreglass Shingle |
| Foundation | Poured Concrete |
| Basement | Crawl Space |
| Laundry | In House |
| Listed Date | Oct 30, 2026 |
| Lot Size | 1.09 acres |