Description
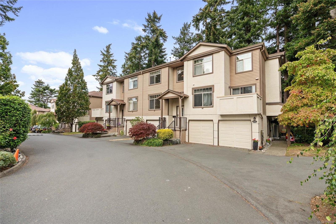
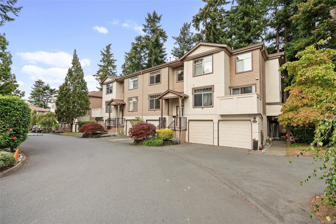
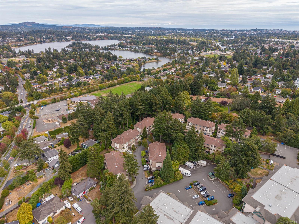
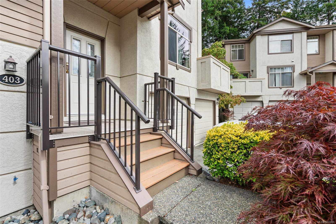
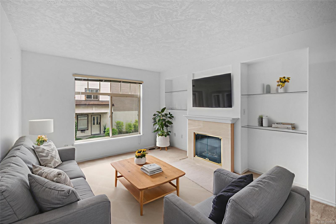
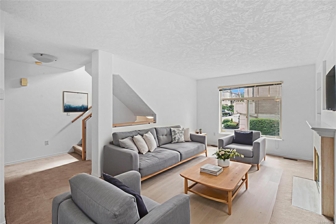
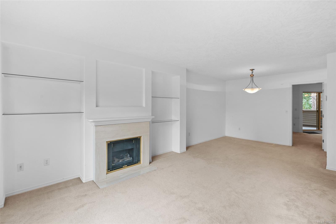
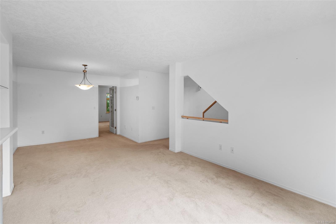
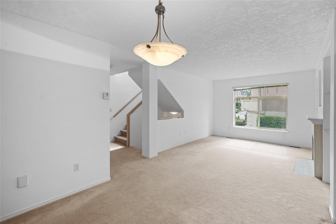
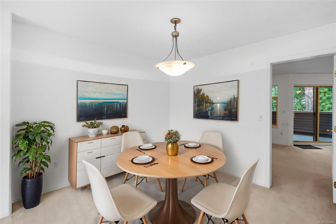
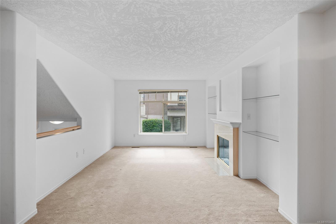
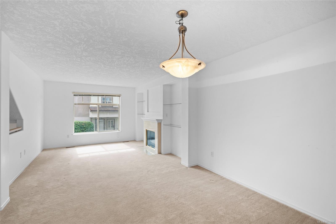
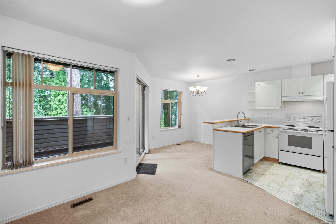
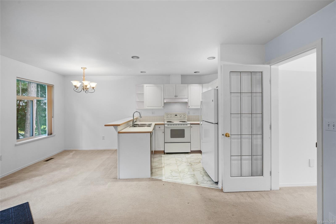
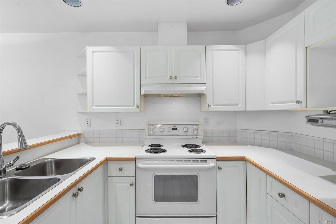
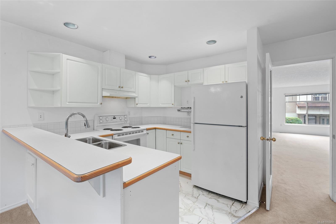
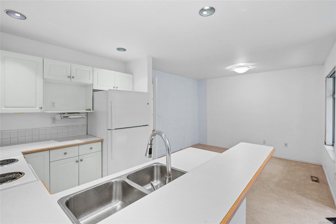
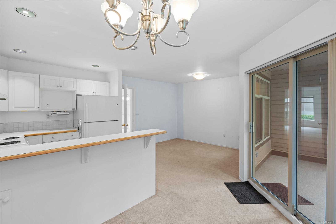
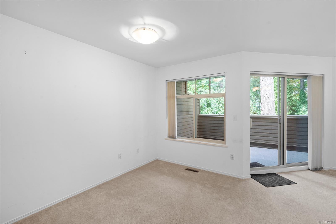
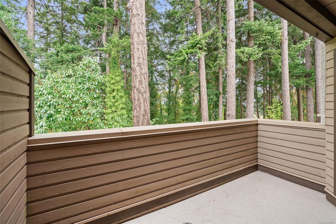
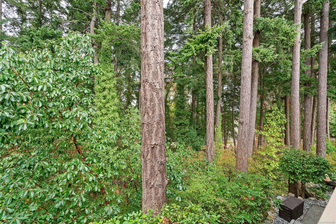
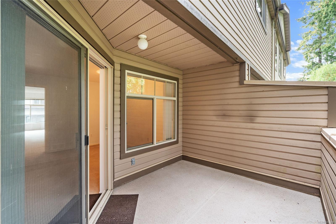
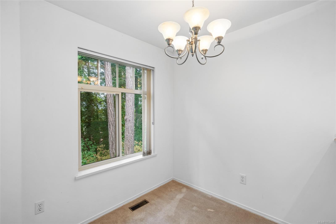
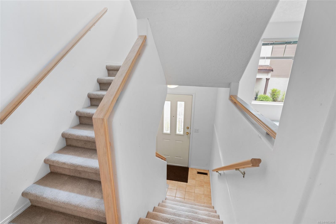
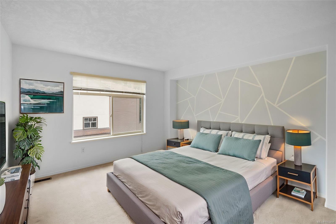
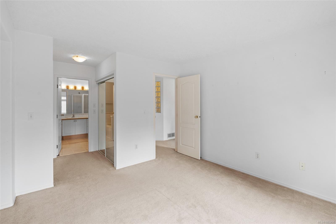
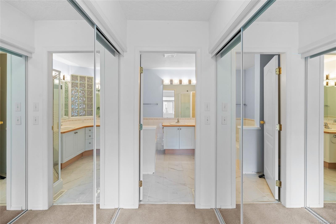
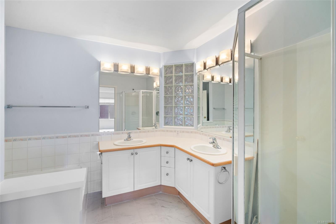
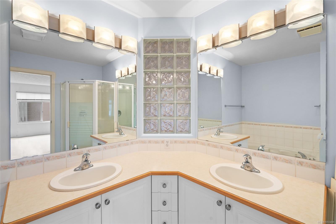
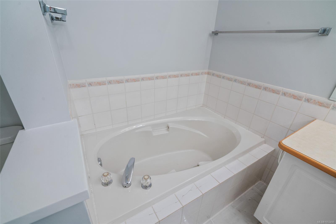
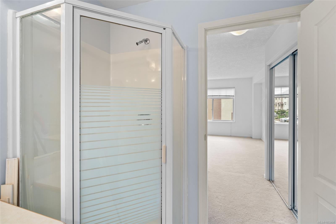
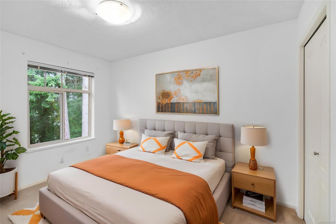
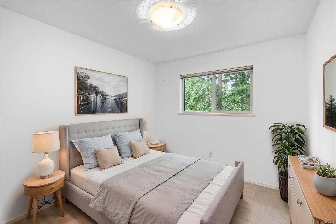
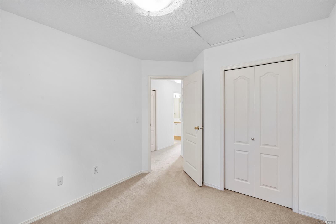
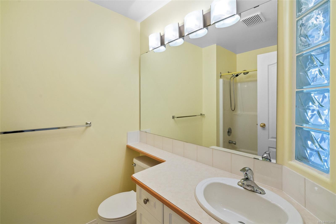
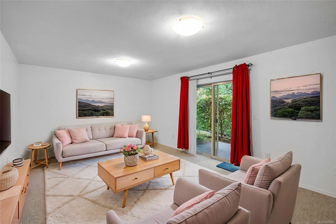
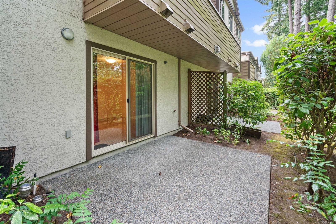
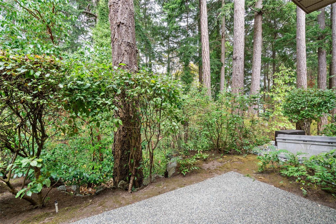
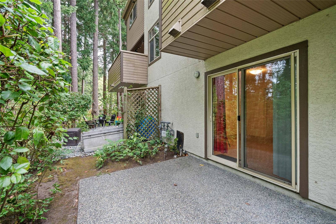
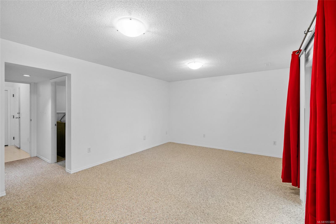
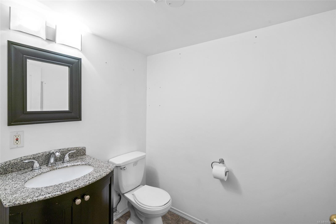
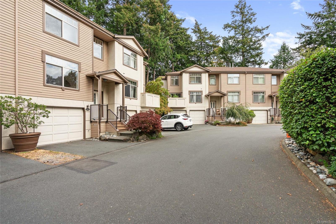
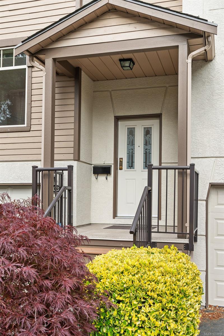
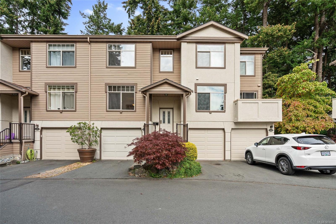
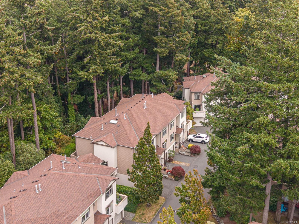
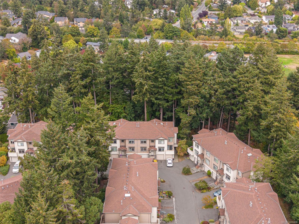
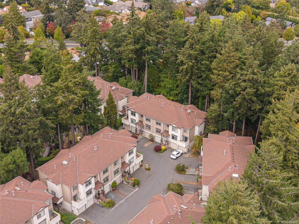
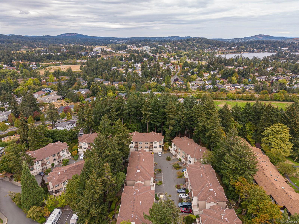
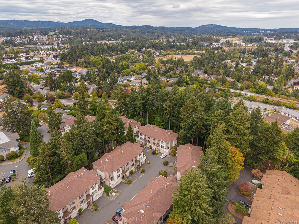
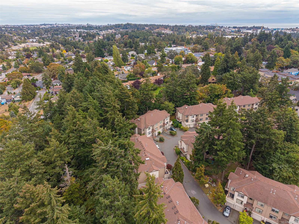
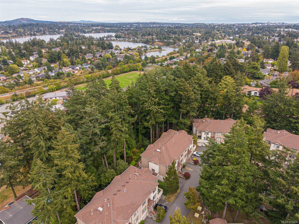
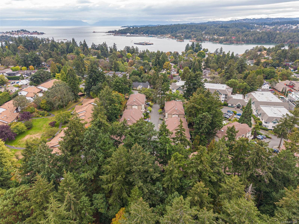
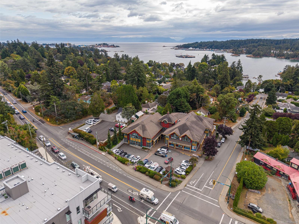
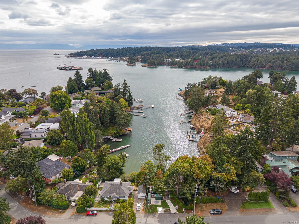
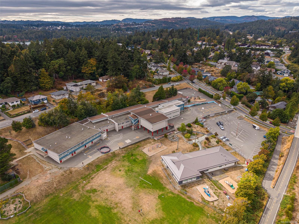
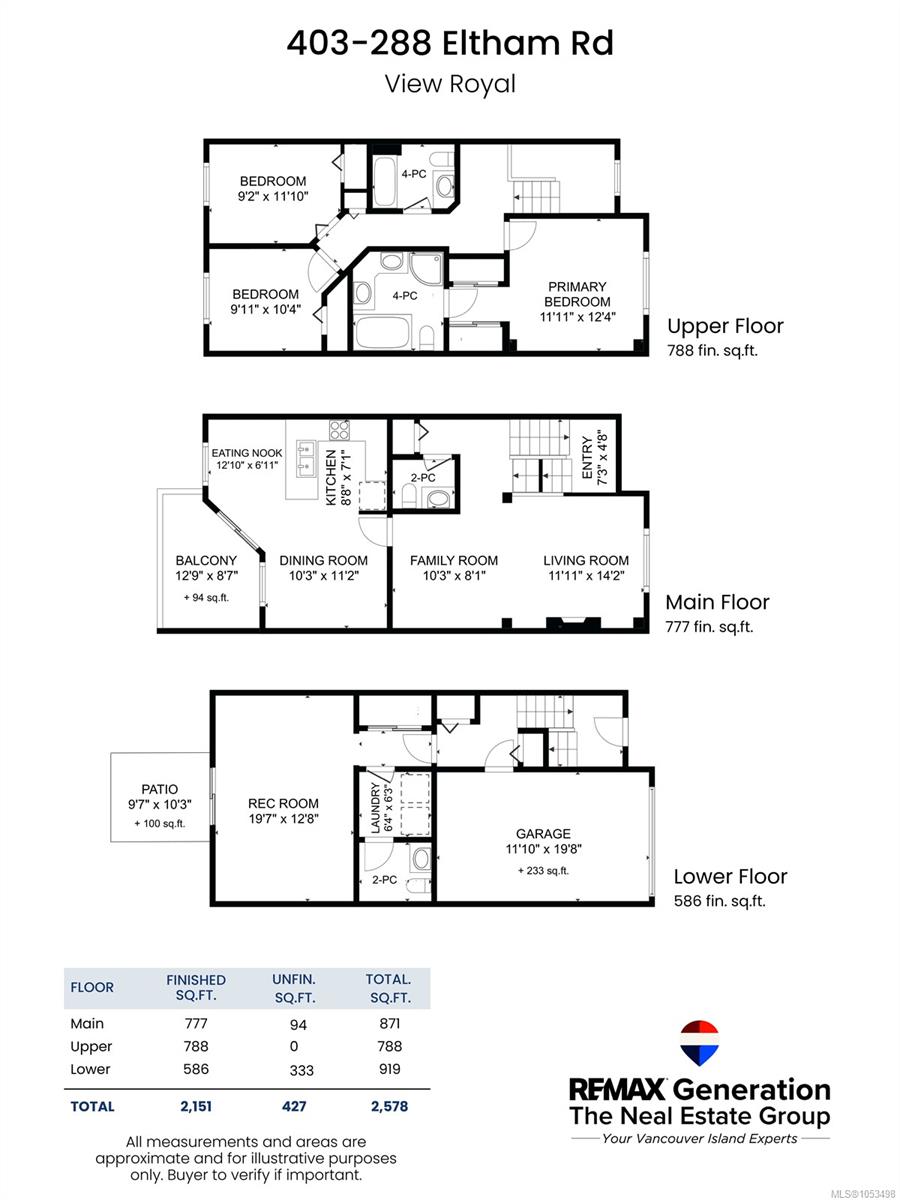
Don't miss this spacious 3-bed, 4-bath home in one of View Royal's most desirable townhome communities. Step onto the bright main level, where an open living and dining space is anchored by a cozy gas fireplace and warmed by natural light through large windows. The kitchen flows into the eating area and family room, then out to a private deck framed by peaceful forest views — the kind of spot that makes your morning coffee feel like a retreat. Upstairs, the primary suite is a true escape, complete with a walk-through closet and a spa-like 5-piece ensuite featuring a double vanity, soaker tub, and separate shower. 2 additional bedrooms offer flexible space for family, guests, or a home office. Downstairs, a generous rec room opens onto a private patio and lush, tree-lined backyard — ideal for relaxing or entertaining outdoors. Surrounded by nature yet just minutes from the ocean, parks, shopping, recreation, & transit.
Property Details
| Property Type | Residential |
| Property Sub Type | Row/Townhouse |
| Listing ID | 1053498 |
| Status | Active |
| City | View Royal |
| Area | View Royal |
| Sub-Area | VR View Royal |
| Postal Code | V9B 1J9 |
| Property Taxes | $3,306.61 (2026) |
| Strata/Maintenance Fee | $589.48 / Monthly |
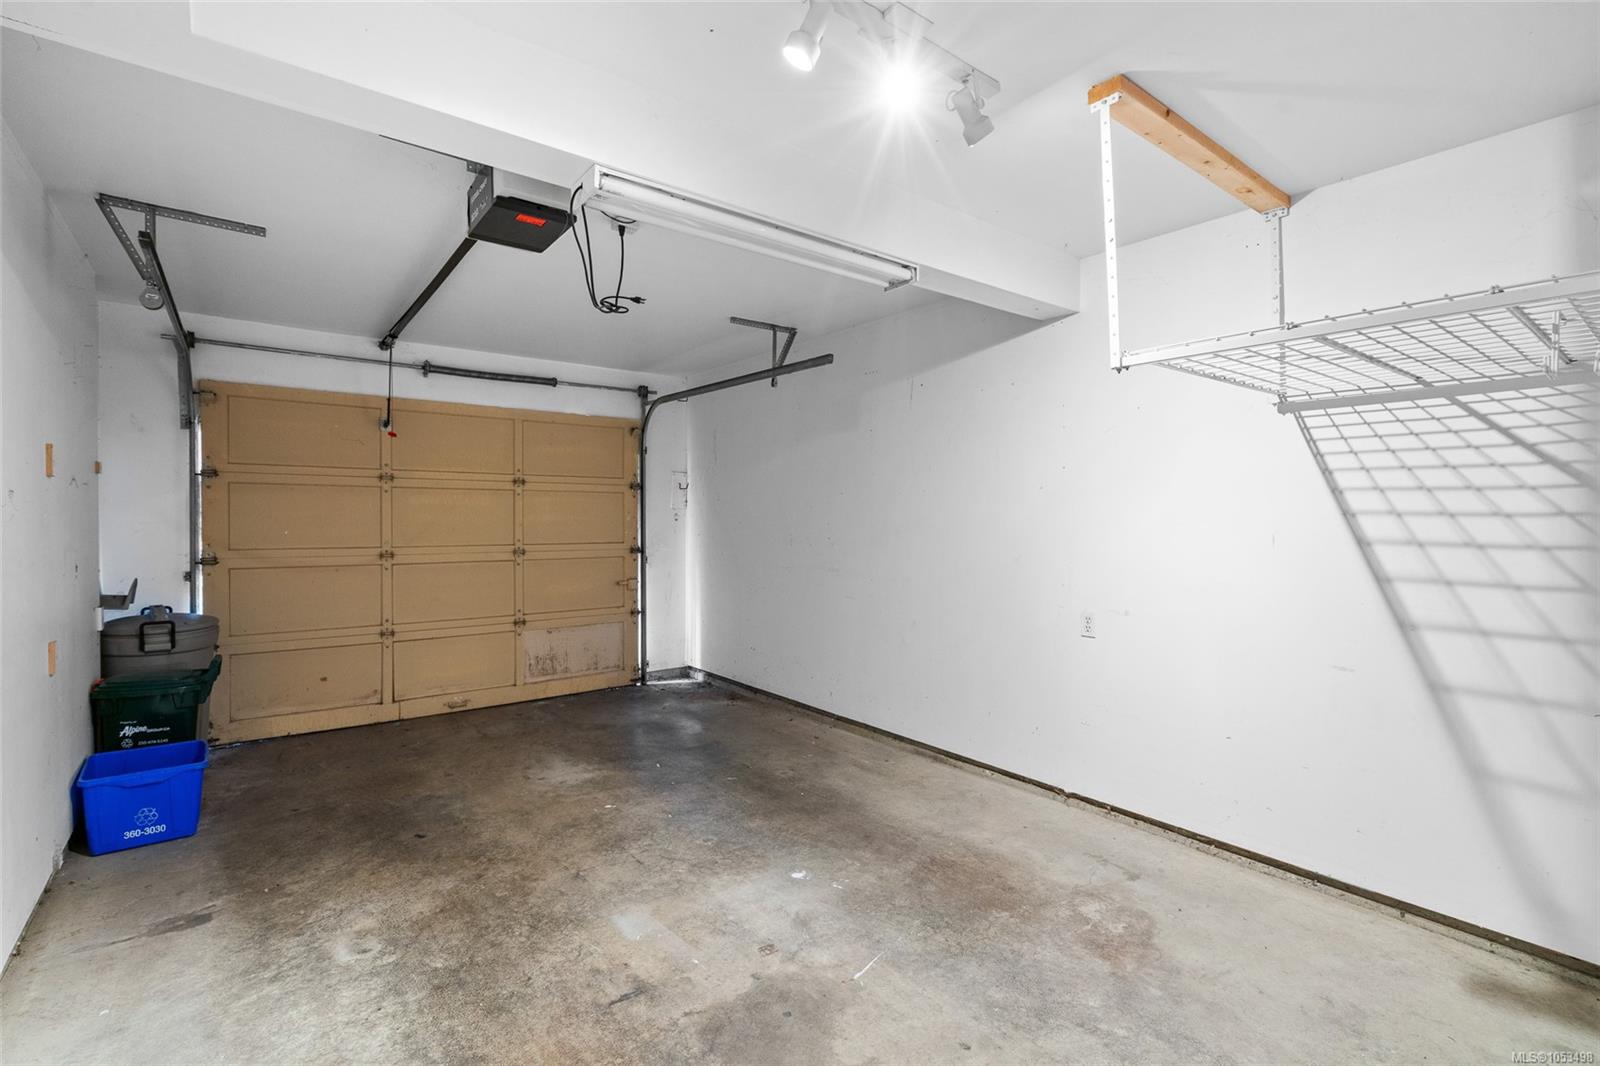
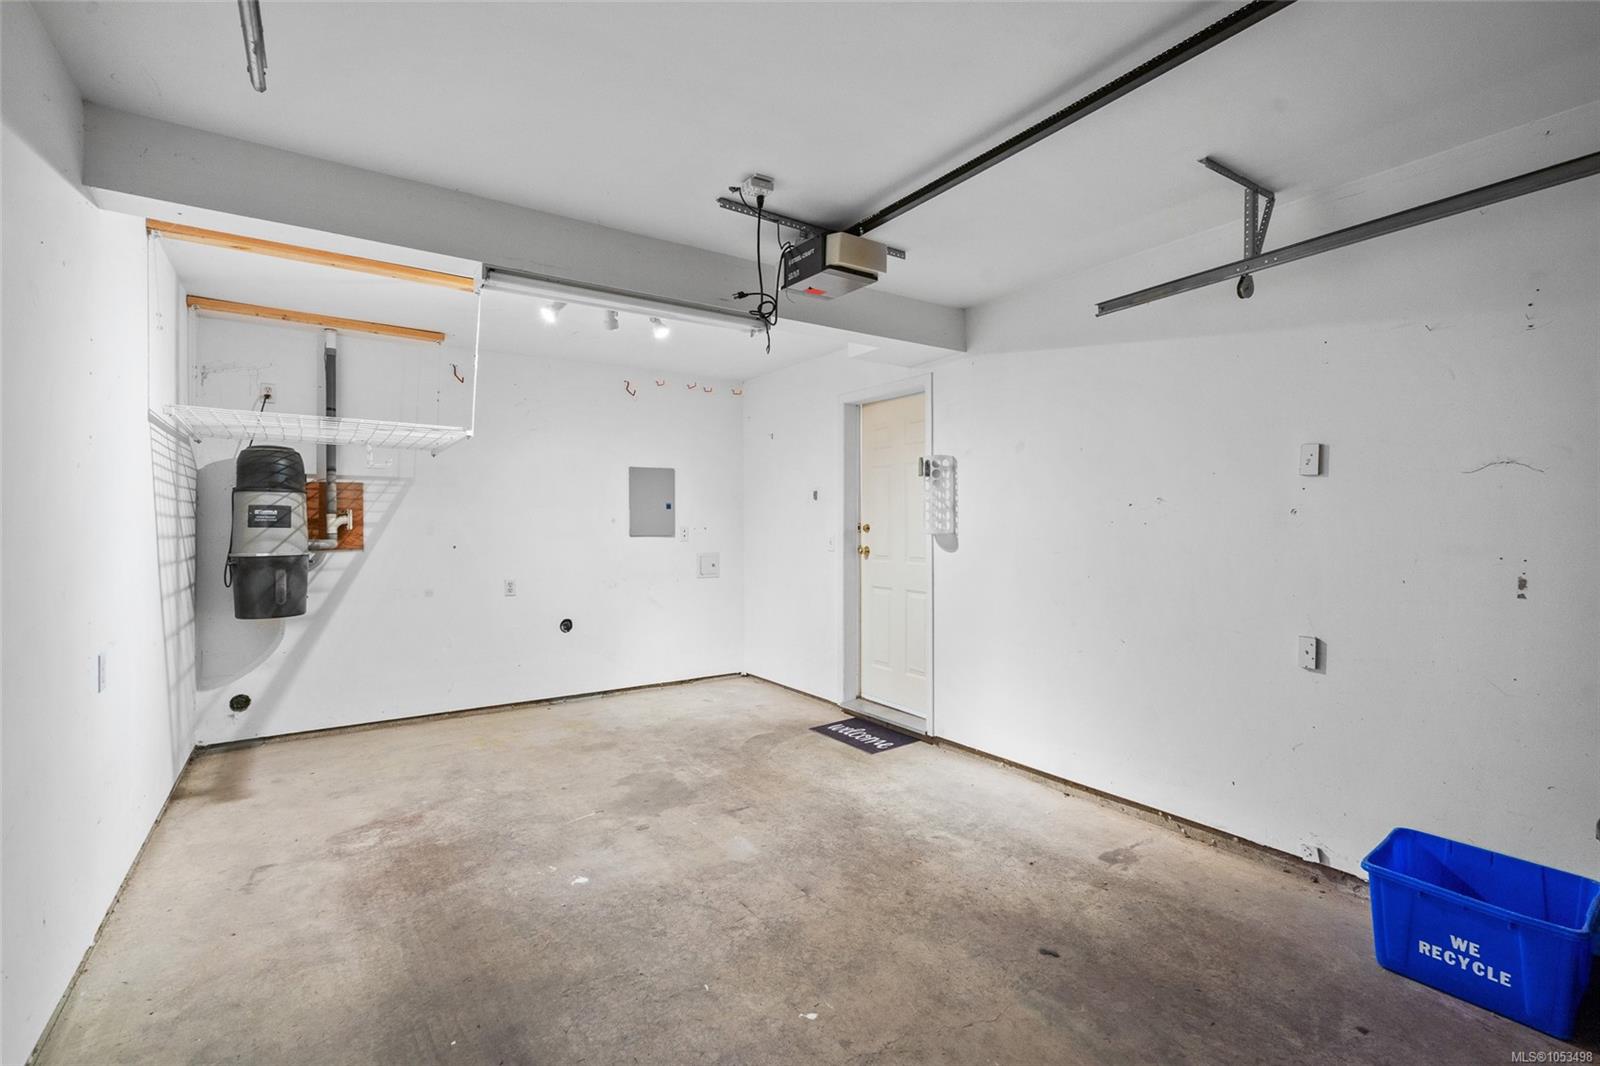
| Garage Spaces | 1 |
| Parking Total | 2 |
| Facing | South |
| Water | Municipal |
| Sewer | Sewer Connected |
| Heating | Forced Air,Natural Gas |
| Fireplaces | 1 |
| Fireplace Type | Gas,Living Room |
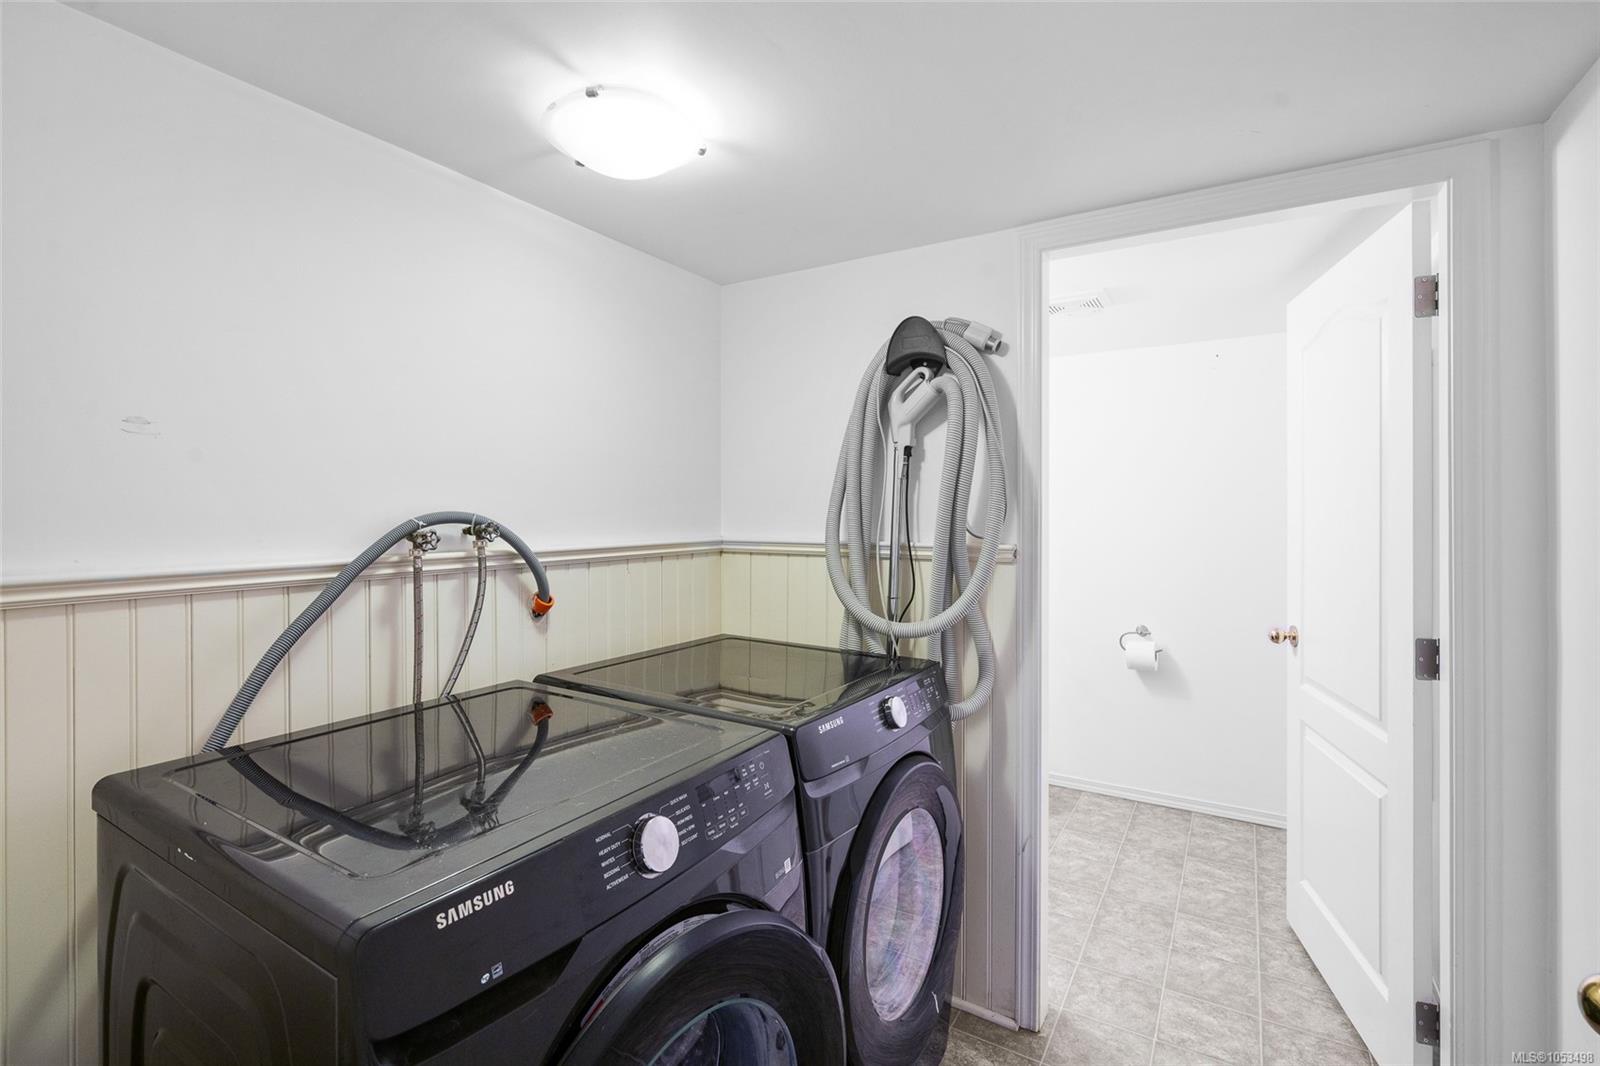
| Appliances | Dishwasher,Dryer,Garburator,Oven/Range Electric,Refrigerator,Washer |
| Interior Features | Breakfast Nook,Dining/Living Combo,Eating Area,French Doors,Soaker Tub |
| Exterior Features | Balcony,Balcony/Patio |
| Construction | Frame Wood,Stucco,Wood |
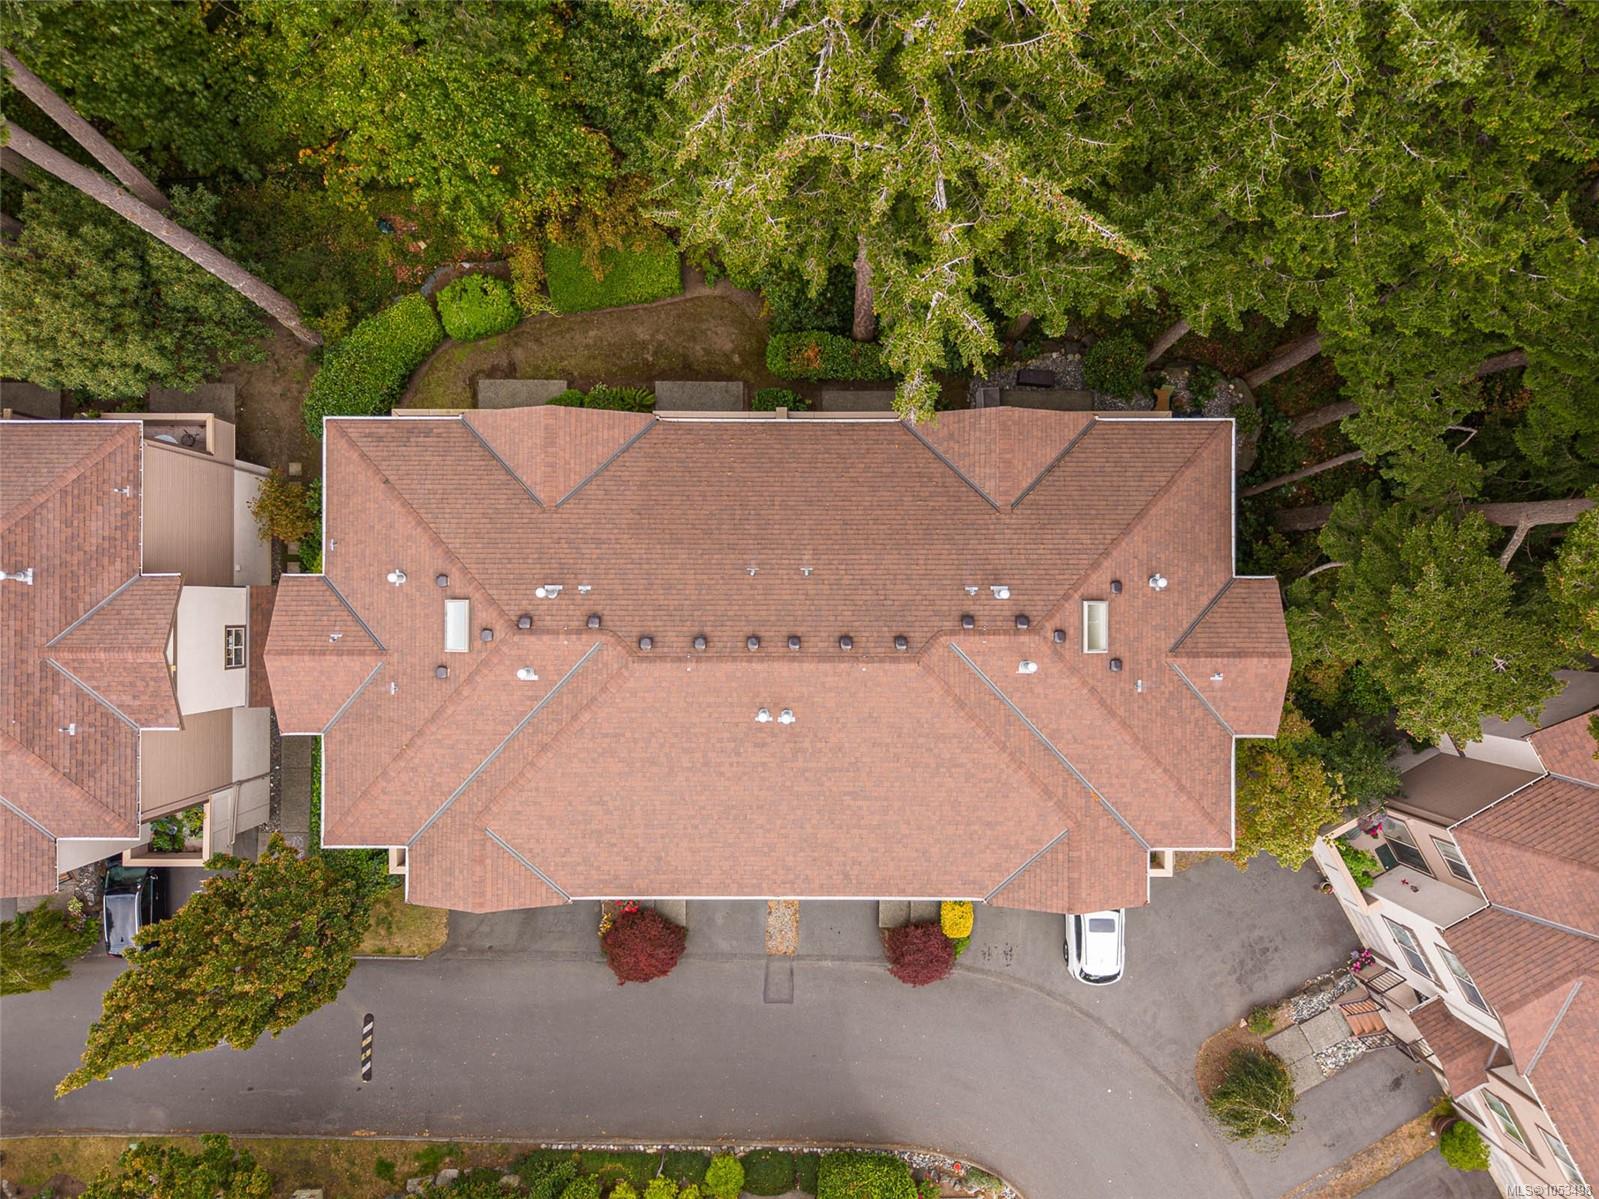
| Roof | Asphalt Shingle |
| Foundation | Poured Concrete |
| Basement | Finished |
| Laundry | In House |
| Listed Date | Oct 30, 2026 |
| Lot Size | 0.05 acres |